
Address
319 Chateau Dr, Lockport, LA
Price
$ 425,000
Property Attributes
- MLS#2026009603
- TypeSingle Family
- Listing Status Active
- ParishLafourche
- CityLockport
- AreaNo Area
- NeighborhoodChateau Estates
- Zip70374
- StyleAcadian
- Year Built2007
- Price$ 425,000
- Bedrooms4
- Full Bathrooms3
- Half Bathrooms0
- Sqr Footage2671
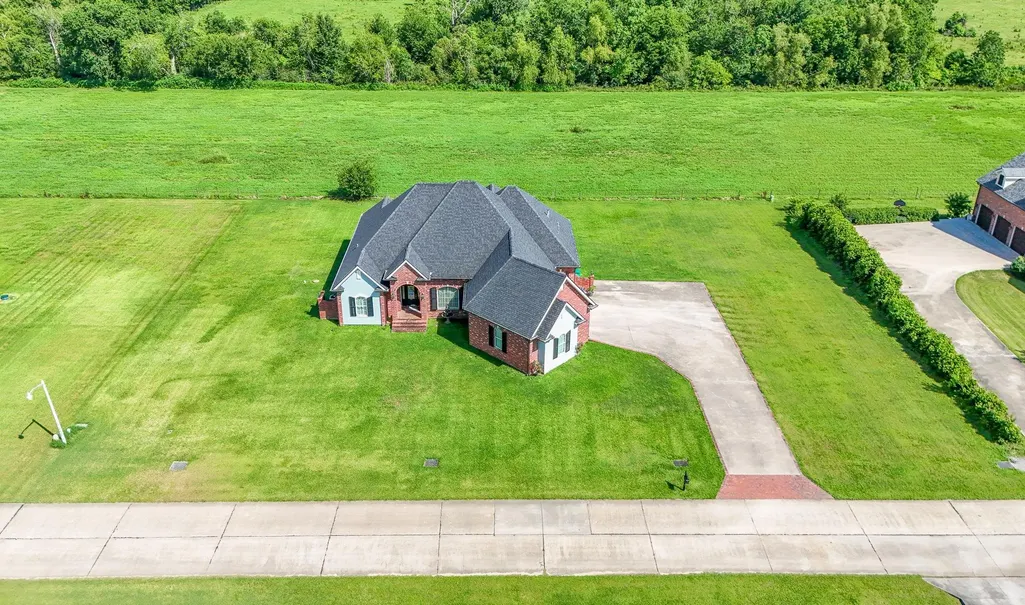
- Lot Size0.71 Acres
Data Source:
Greater Baton Rouge MLS (GBRAR)
Property Description
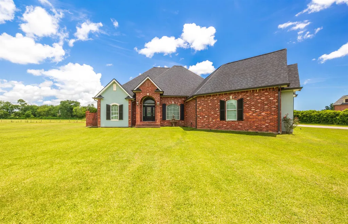
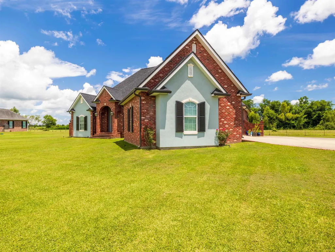
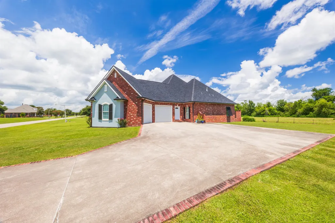
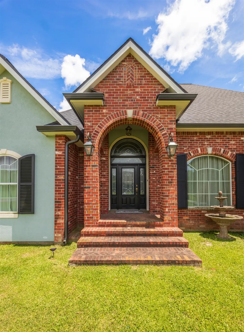
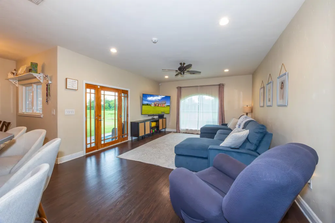
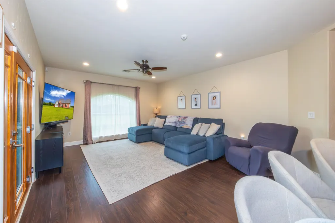
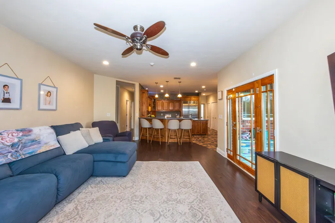
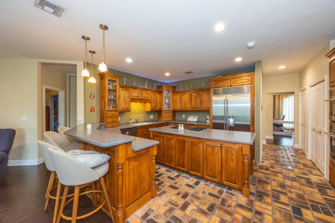
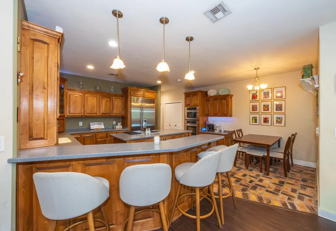
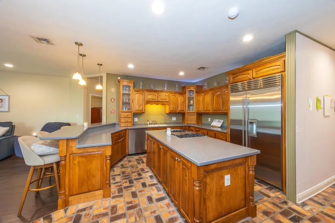
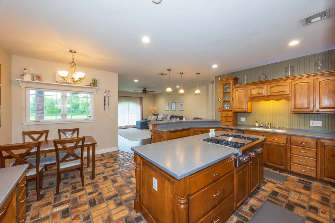
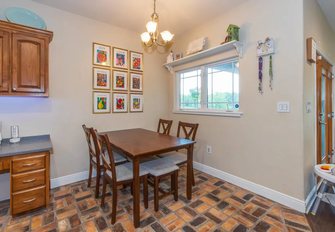
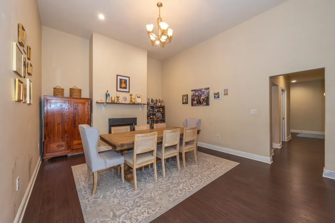
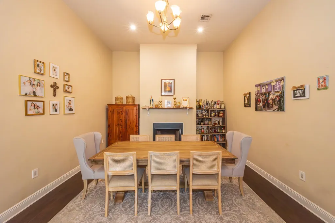
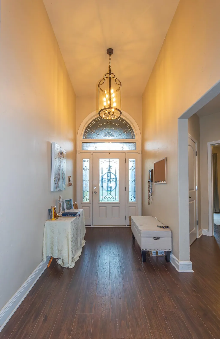
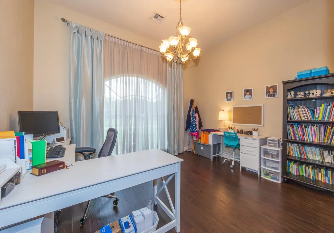
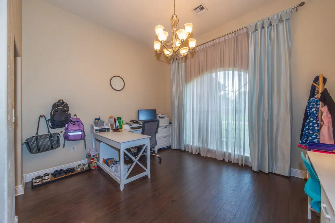
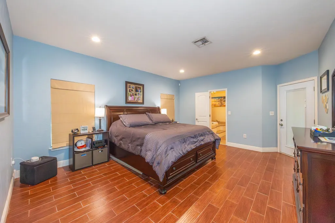
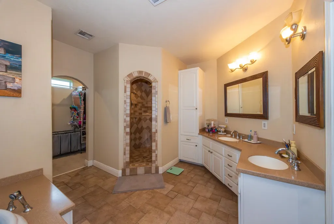
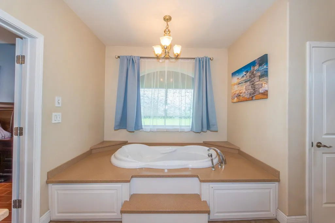
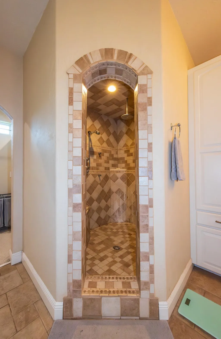
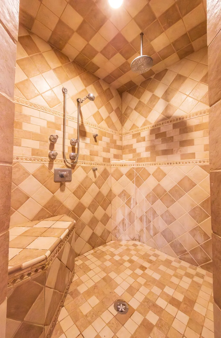
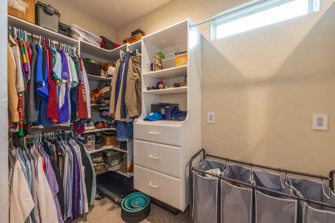
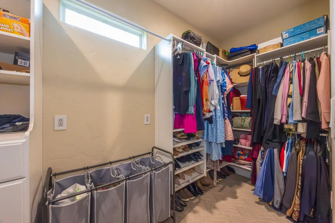
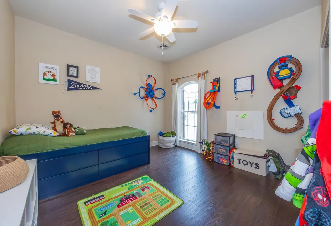
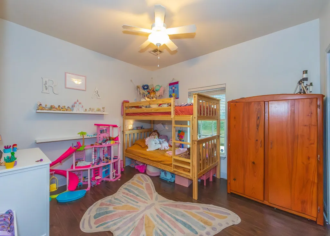
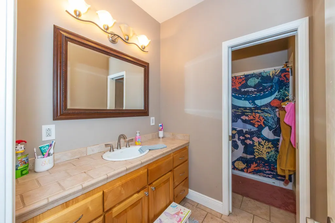
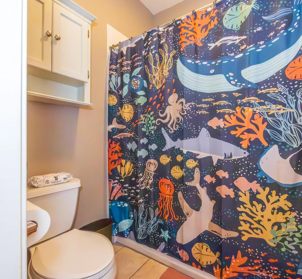
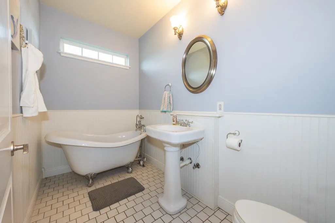
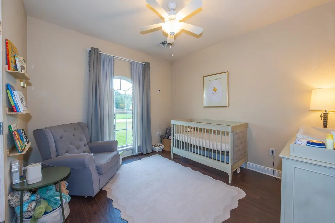
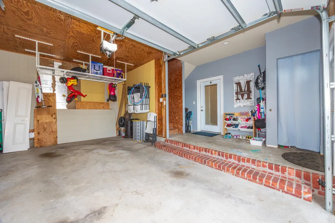
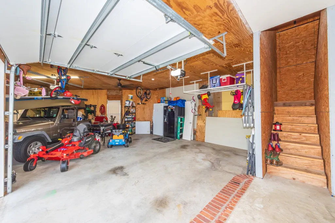
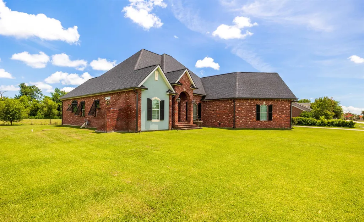
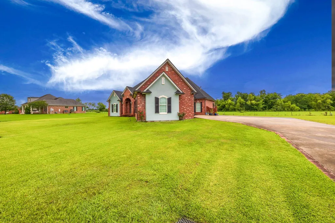
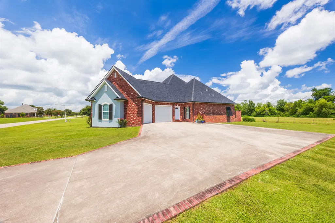
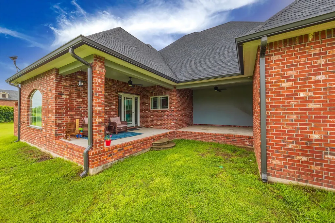
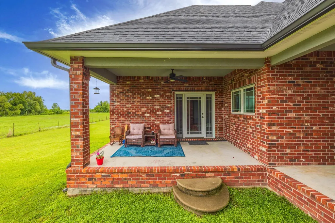
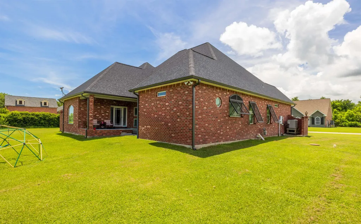
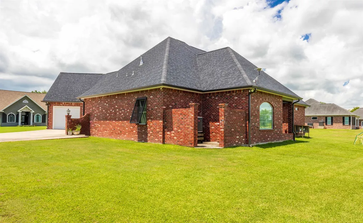
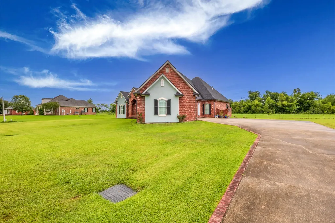
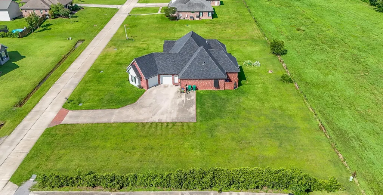
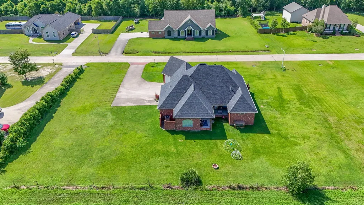
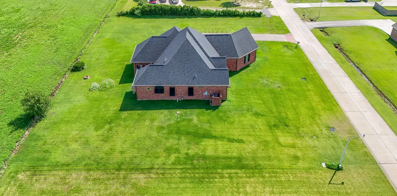
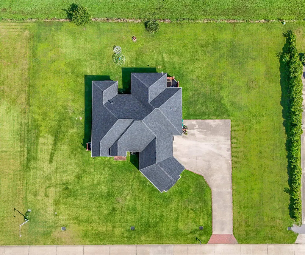
Set in one of the area’s most desirable and established neighborhoods, this truly incredible 4-bedroom, 3-bath home offers the perfect blend of luxury, comfort, and functionality. From the moment you step inside, you’ll appreciate the thoughtful layout featuring a versatile flex space currently being used as an office, a formal dining room, and spacious living areas designed for both everyday living and entertaining. The kitchen is a standout with timeless character and high-end finishes, including beautiful brick flooring, a Wolf gas cooktop, Sub-Zero refrigerator, JennAir oven and microwave, custom cabinetry, and Corian countertops. Whether you’re hosting guests or preparing family meals, this space was built to impress. The primary suite is a private retreat with direct access to the back patio and a spa-like ensuite bath complete with a large soaking tub, walk-in rain shower, and oversized walk-in closet. Outside, the large lot provides plenty of space to enjoy, while the 2-car garage offers convenience and additional storage. Above the garage, you’ll find climate-controlled storage with endless possibilities—easily converted into a bonus room, additional living area, workout space, or guest retreat if desired. With exceptional features, generous space, and a location in a highly sought-after neighborhood, this home offers a rare opportunity to own something truly special.
| Price History | |
|---|---|
| 5/26/2026 | Listed $425,000 |
General Features
| Sewer | Septic Tank |
|---|---|
| Heating | 2 or More Units Heat,Central,Electric |
| Cooling | 2 or More Units Cool,Central Air,Ceiling Fan(s) |
| Roof | Shingle,Hip Roof |
| Appliances | Gas Stove Con,Gas Cooktop,Dishwasher,Microwave,Refrigerator,Oven,Gas Water Heater,Stainless Steel Appliance(s),Tankless Water Heater |
| Gas Y/N | South Coast |
| Patio/Porch Features | Covered,Porch,Patio: Concrete |
| Architectural Style | Acadian |
| Security Features | Security System,Smoke Detector(s) |
| Construction Materials | Brick Siding,Brick,Frame |
| Year Built | 2007 |
| Stories Count | 1 |
| Property Subtype | Detached Single Family |
| Assoc Fee Paid Per | Annually |
| County | Lafourche |
| New Construction | false |
| Property Type | Residential |
| Attached Garage | false |
| Subdivision Name | Chateau Estates |
| Garage Y/N | true |
| Full Baths | 3 |
| Status | Active |
| City | Lockport |
| High School District | Lafourche Parish |
| MLS Area | No Area |
| Lot Size Square Feet | 30927.6 |
| Carport Y/N | false |
| Home Warranty Y/N | false |
| Property Condition | Cosmetic Changes |
| Building Area Units | Square Feet |
| Primary Bedroom Level | Main |
| Living Area Units | Square Feet |
| Standard Status | Active |
| Middle/Junior School District | Lafourche Parish |
| Elementary School District | Lafourche Parish |
| First Bedroom Level | Main |
| First Bedroom Width | 11.5 |
| Legal Description | LOT 3, BLOCK 6, ADD. 1, PHASE 2 CHATEAU ESTATES (MEAS. 157.60' x 200' x 156.75' x 200') |
Interior Features
| Interior Amenities | Attic Access,Ceiling 9'+,Attic Storage,Multiple Attics,Walk-Up Attic |
|---|---|
| Flooring | Brick,Carpet,Ceramic Tile,Laminate |
| Fireplace Features | 1 Fireplace,Decorative |
| Air Conditioning Y/N | true |
| Heating Y/N | true |
| Window Features | Storm Shutters,Drapes |
| Fireplace Y/N | true |
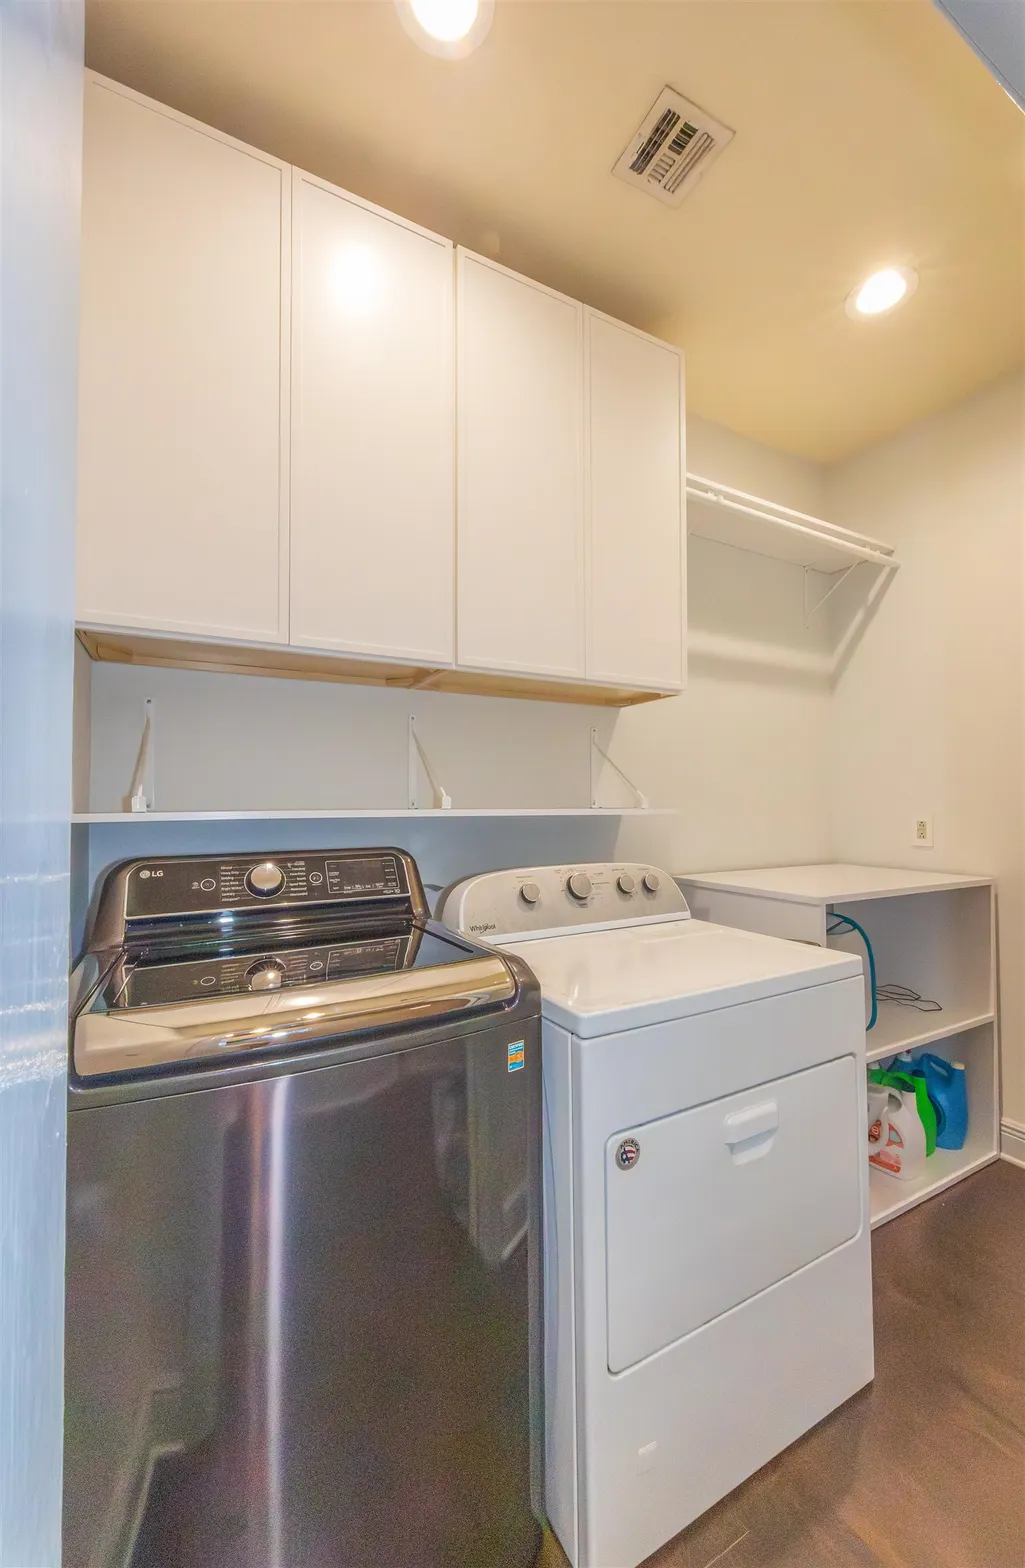
| Laundry Features | Washer Hookup,Gas Dryer Hookup,Inside,Washer/Dryer Hookups |
| Total Bedrooms | 4 |
| LivingAreaSource | Appraiser |
| Kitchen Features | Counters Solid Surface,Kitchen Island,Pantry,Cabinets Custom Built |
| Total Baths | 3 |
| Primary Bathroom Features | Double Vanity,Walk-In Closet(s),Multi Head Shower,Separate Shower,Soaking Tub |
| Primary on Main | 119.875 |
| Second Bedroom Width | 11.4167 |
| Primary Bedroom Area | 242.4722 |
| Primary Bedroom Features | En Suite Bath,Ceiling 9ft Plus |
| Primary Bedroom Width | 14.3333 |
| Second Bedroom Level | Main |
Exterior Features
| Exterior Amenities | Lighting,Rain Gutters |
|---|---|
| Fencing | None |
| Parking Features | 4+ Cars Park,Garage,Concrete,Driveway,Garage Door Opener |
| Lot Features | Oversized Lot,Rear Yard Vehicle Access |
| Water Source | Public |
| Total Parking | 4 |
| Lot Size Area | 30927.6 |
| Foundation Details | Slab |
| Building Area Total | 4033 |
| Lot Dimensions | 157.60' x 200' x 156.75' x 200' |
| Lot Size Acres | 0.71 |
Amenities
- Foreclosure
- Views
- Short Sale
- New Construction
- Adult 55+
- Lease To Own
- No HOA Fees
- Furnished
- Primary On Main
- Air Conditioning
- Seller Finance
- Green
- Fixer Upper
- Horse
- Golf
- Fireplace
- Deck
- Garage
- Basement
- Pool
Property vs Single Family Average in 70374
Price
Year Built
 The multiple listing information is provided by the Greater Baton Rouge Association of REALTORS®, Inc. multiple listing service from a copyrighted compilation of listings. The compilation of listings and each individual listing are ©2026 MLS. All Rights Reserved. The information provided is for clients' personal, non-commercial use and may not be used for any purpose other than to identify prospective properties clients may be interested in purchasing. All properties are subject to prior sale
 Copyright © 2026 New Orleans Metropolitan Association of REALTORS®, Inc. All Rights Reserved. The sharing of MLS database, or any portion thereof, with any unauthorized third party is strictly prohibited. Information contained on this site is believed to be reliable; yet, users of this web site are responsible for checking the accuracy, completeness, currency, or suitability of all information. Neither the New Orleans Metropolitan Association of REALTORS®, Inc. nor the Gulf South Real
 MLS United® - All information deemed reliable but not guaranteed. All properties are subject to prior sale, change, or withdrawal. Neither listing broker(s) or information provider(s) shall be responsible for any typographical errors, misinformation, misprints and shall be held totally harmless. Listing(s) information is provided for consumer's personal, non-commercial use and may not be used for any purpose other than to identify prospective properties consumers may be interested in purchasing.
