
Price Reduction - Primary on Main
Address
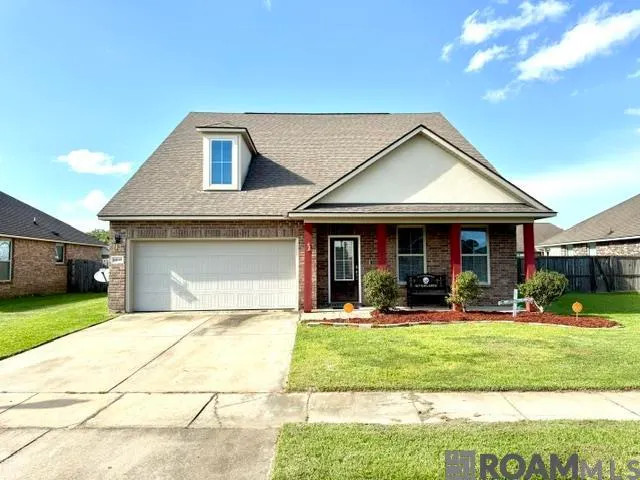
8895 Cherry Laurel Ave, Zachary, LA
Price
$ 265,000
Property Attributes
- MLS#2026014122
- TypeSingle Family
- Listing Status Active
- ParishEast Baton Rouge
- CityZachary
- AreaEBR MLS Area 11
- NeighborhoodRedwood Lake
- Zip70791
- StyleTraditional
- Year Built2017
- Price$ 265,000
- Bedrooms4
- Full Bathrooms2
- Half Bathrooms0
- Sqr Footage2141
- Lot Size0.2 Acres
Data Source:
Greater Baton Rouge MLS (GBRAR)
Property Description
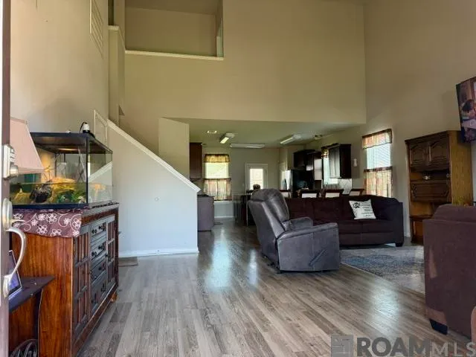
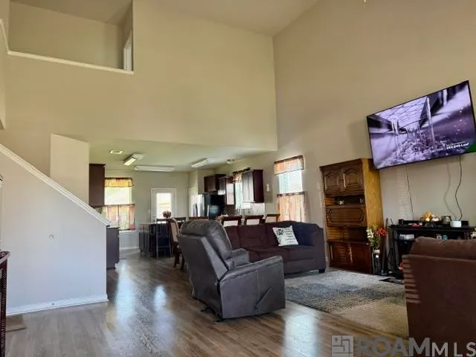
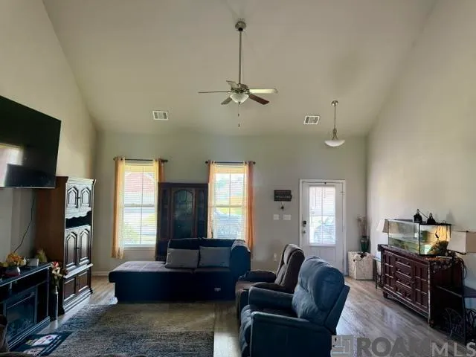
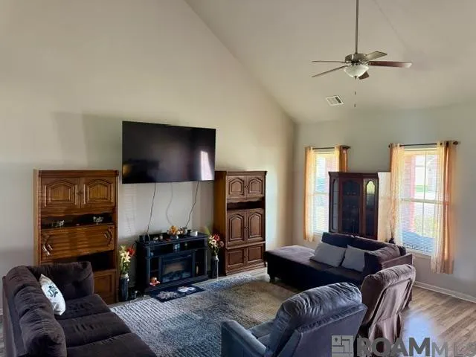
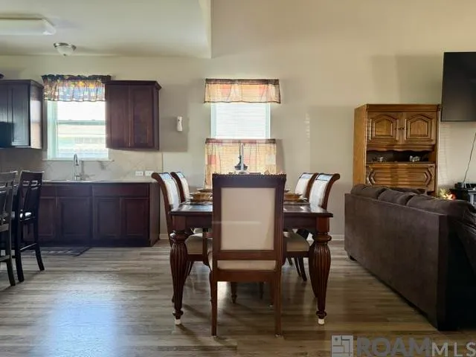
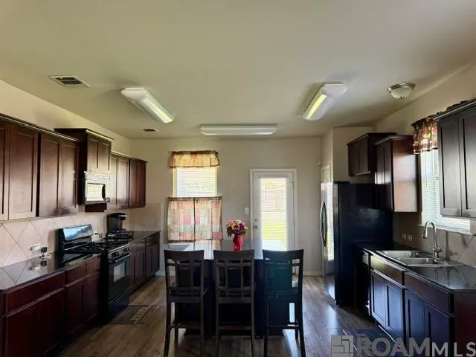
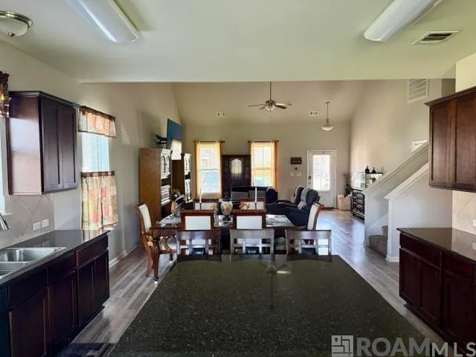
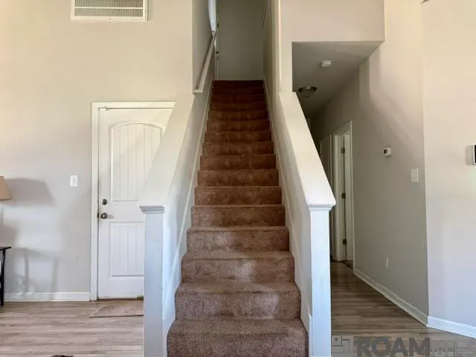
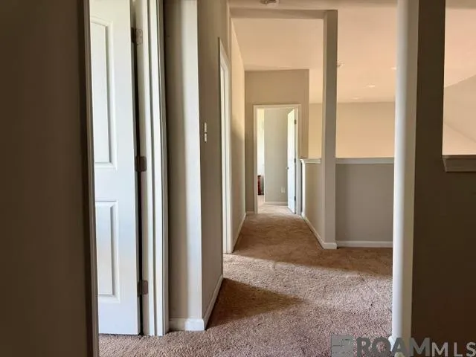
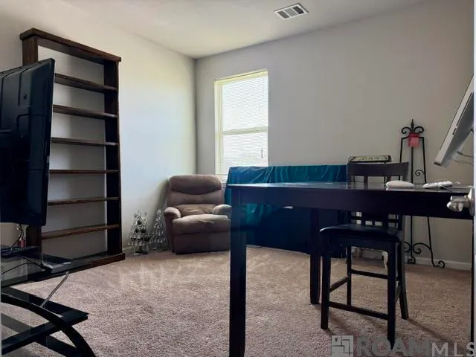
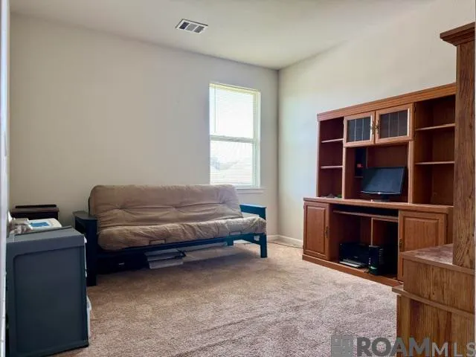
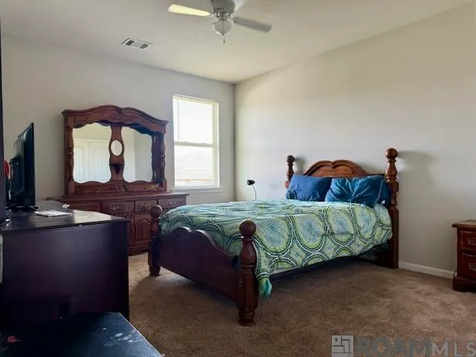
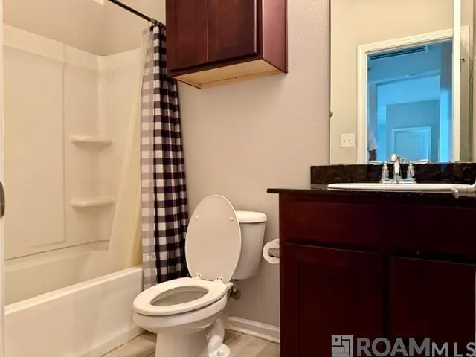
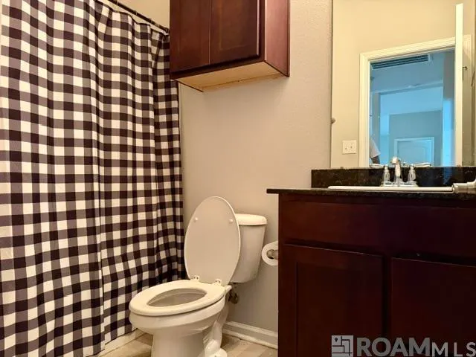
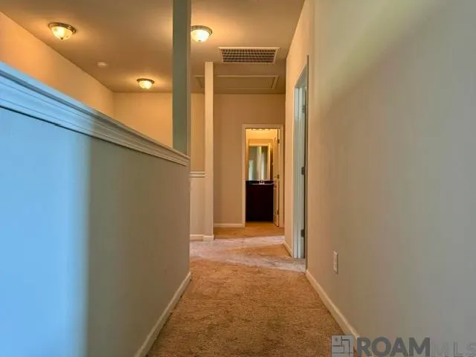
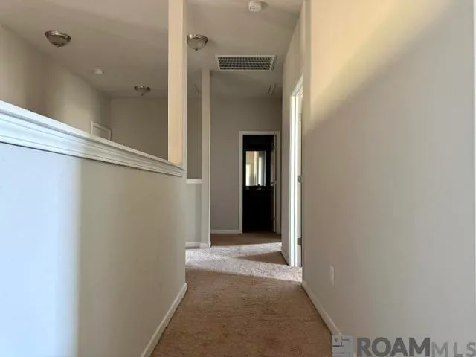
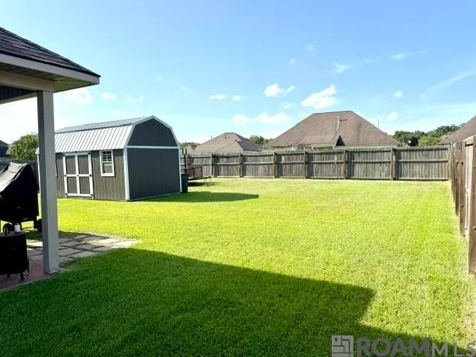
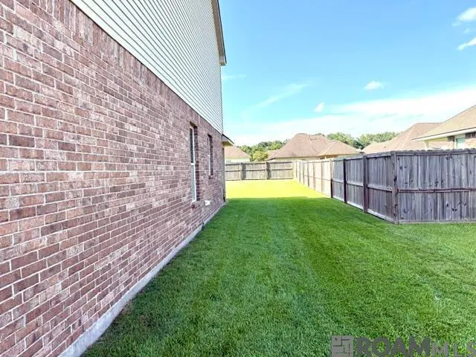
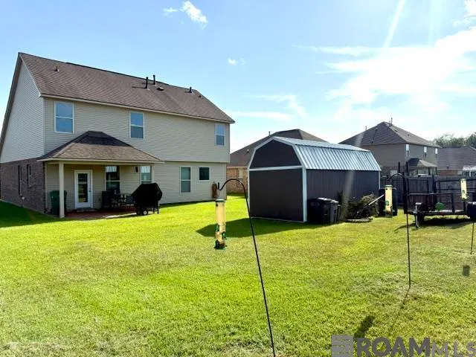
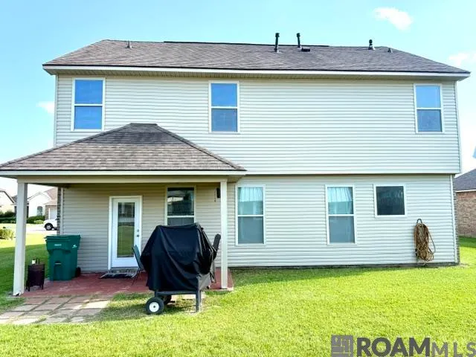
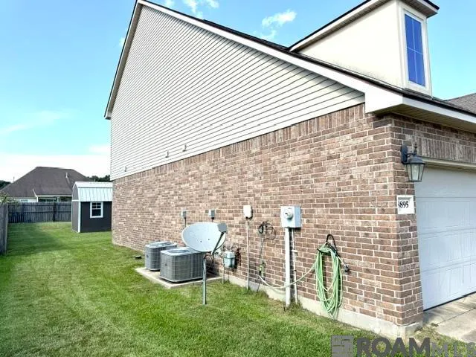
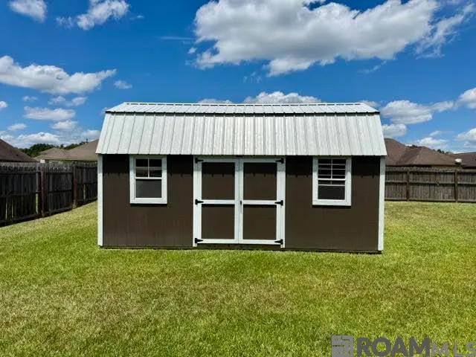
Welcome home to this beautifully designed 4-bedroom, 2.5-bath residence offering the perfect blend of style, comfort, and functionality. From the moment you arrive, you'll be captivated by the home's exceptional curb appeal and inviting presence. Step inside to discover a bright, open floor plan highlighted by soaring 20-foot ceilings in the living room, recessed lighting, and an abundance of natural light that creates an airy, spacious feel. The heart of the home is the well-appointed kitchen featuring granite countertops, a large center island, a gas range, and plenty of space for cooking, entertaining, and gathering with family and friends. Luxury vinyl plank flooring flows throughout the main living areas, while faux wood blinds add a polished touch throughout the home. Upstairs, you'll find generously sized bedrooms that provide plenty of space for everyone to spread out. Enjoy year-round comfort with two separate HVAC systems, and step outside to a covered patio overlooking the large, fully fenced backyard—perfect for entertaining, pets, or simply relaxing. A spacious storage building offers additional room for tools, equipment, or hobbies. Located in desirable Flood Zone X, this home does not typically require flood insurance by lenders, providing added peace of mind. Built less than 10 years ago, this home combines modern features with timeless appeal and is move-in ready. Don't miss your opportunity to own this stunning home that checks all the boxes. Schedule your private showing today!
| Price History | |
|---|---|
| 8/2/2026 | Listed $285,000 |
| 8/18/2026 | 2$280,000 |
| 9/2/2026 | 4$270,000 |
| 9/16/2026 | 2$265,000 |
General Features
| Sewer | Public Sewer |
|---|---|
| Heating | Central |
| Cooling | Central Air |
| HOA Fee | 300 |
| Gas Y/N | City/Parish |
| Association Fee Includes | Common Area Maintenance |
| Architectural Style | Traditional |
| Construction Materials | Brick Siding,Vinyl Siding |
| Year Built | 2017 |
| Stories Count | 2 |
| Property Subtype | Detached Single Family |
| Assoc Fee Paid Per | Annually |
| County | East Baton Rouge |
| New Construction | false |
| Property Type | Residential |
| HOA | true |
| Attached Garage | false |
| Subdivision Name | Redwood Lake |
| Garage Y/N | true |
| Full Baths | 2 |
| Status | Active |
| Directions | From Plank Road headed into Zachary, make left onto Redwood Lake Blvd, a right onto Hackberry Ridge Avenue, the right onto Cherry Laurel Avenue |
| City | Zachary |
| High School District | Zachary Community |
| MLS Area | EBR MLS Area 11 |
| Lot Size Square Feet | 8712 |
| Carport Y/N | false |
| Home Warranty Y/N | false |
| Building Area Units | Square Feet |
| Primary Bedroom Level | First |
| Living Area Units | Square Feet |
| Standard Status | Active |
| Middle/Junior School District | Zachary Community |
| Elementary School District | Zachary Community |
| First Bedroom Level | Second |
| First Bedroom Width | 12 |
| Legal Description | Ward: 2-3, Subdivision: Redwood Lake, Lot: 280. 5th Filing |
Interior Features
| Kitchen Level | First |
|---|---|
| Air Conditioning Y/N | true |
| Heating Y/N | true |
| Total Bedrooms | 4 |
| Living Room Level | First |
| LivingAreaSource | Estimated |
| Total Baths | 3 |
| 1/2 Baths | 1 |
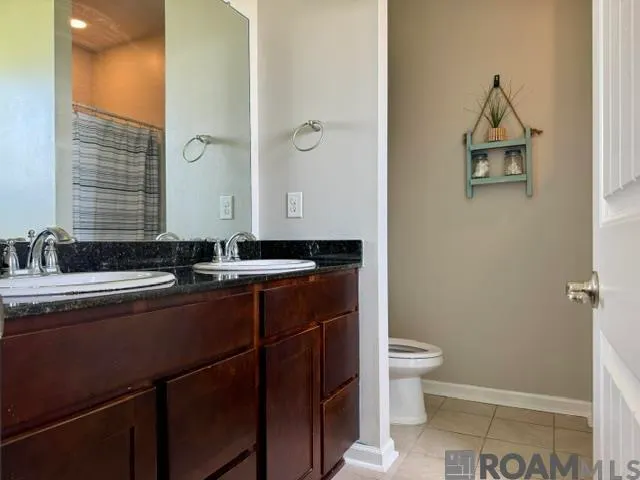
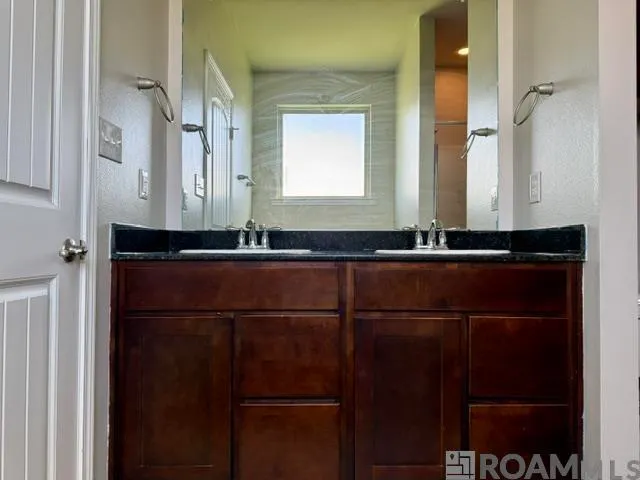
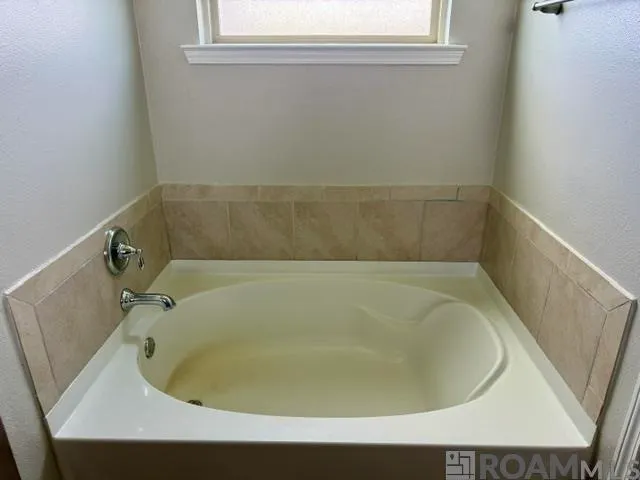
| Primary Bathroom Features | Double Vanity,Multi Head Shower,Separate Shower,Soaking Tub |
| Kitchen Area | 210 |
| Kitchen Length | 14 |
| Kitchen Width | 15 |
| Primary on Main | 212.5 |
| Second Bedroom Width | 17 |
| Dining Room Area | 15 |
| Dining Room Width | 8 |
| Living Room Area | 400 |
| Living Room Length | 20 |
| Living Room Width | 20 |
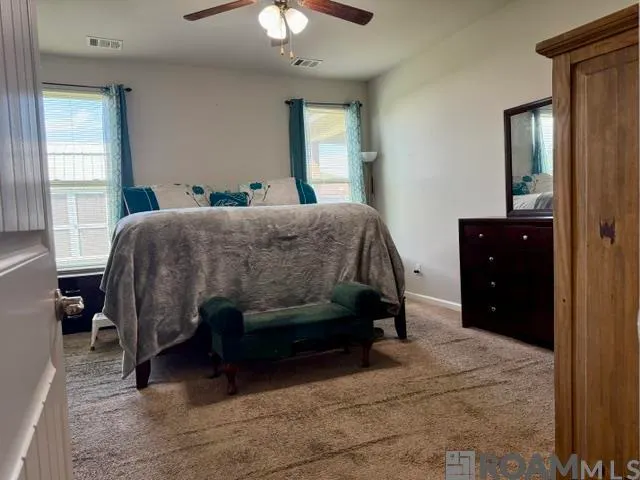
| Primary Bedroom Area | 208 |
| Primary Bedroom Features | En Suite Bath,Ceiling 9ft Plus,Ceiling Fan(s),Walk-In Closet(s),Master Downstairs |
| Primary Bedroom Length | 16 |
| Primary Bedroom Width | 13 |
| Dining Room Level | First |
| Dining Room Area | 120 |
| Second Bedroom Level | Second |
| Bathroom 1 Level | Second |
Exterior Features
| Parking Features | 4+ Cars Park,Garage |
|---|---|
| Water Source | Public |
| Total Parking | 4 |
| Lot Size Area | 8712 |
| Foundation Details | Slab: Post Tension Found |
| Building Area Total | 2141 |
| Lot Dimensions | 69x132 |
| Lot Size Acres | 0.2 |
Amenities
- Foreclosure
- Views
- Short Sale
- New Construction
- Adult 55+
- Lease To Own
- No HOA Fees
- Furnished
- Primary On Main
- Air Conditioning
- Seller Finance
- Green
- Fixer Upper
- Horse
- Golf
- Fireplace
- Deck
- Garage
- Basement
- Pool
Property vs Single Family Average in 70791
Price
Year Built
 The multiple listing information is provided by the Greater Baton Rouge Association of REALTORS®, Inc. multiple listing service from a copyrighted compilation of listings. The compilation of listings and each individual listing are ©2026 MLS. All Rights Reserved. The information provided is for clients' personal, non-commercial use and may not be used for any purpose other than to identify prospective properties clients may be interested in purchasing. All properties are subject to prior sale
 Copyright © 2026 New Orleans Metropolitan Association of REALTORS®, Inc. All Rights Reserved. The sharing of MLS database, or any portion thereof, with any unauthorized third party is strictly prohibited. Information contained on this site is believed to be reliable; yet, users of this web site are responsible for checking the accuracy, completeness, currency, or suitability of all information. Neither the New Orleans Metropolitan Association of REALTORS®, Inc. nor the Gulf South Real
 MLS United® - All information deemed reliable but not guaranteed. All properties are subject to prior sale, change, or withdrawal. Neither listing broker(s) or information provider(s) shall be responsible for any typographical errors, misinformation, misprints and shall be held totally harmless. Listing(s) information is provided for consumer's personal, non-commercial use and may not be used for any purpose other than to identify prospective properties consumers may be interested in purchasing.
