
Address
3811 Epperson St, Baker, LA
Price
$ 235,000
Property Attributes
- MLS#2026015600
- TypeSingle Family
- Listing Status Active
- ParishEast Baton Rouge
- CityBaker
- AreaEBR MLS Area 11
- NeighborhoodBuffwood
- Zip70714
- StyleTraditional
- Year Built1966
- Price$ 235,000
- Bedrooms3
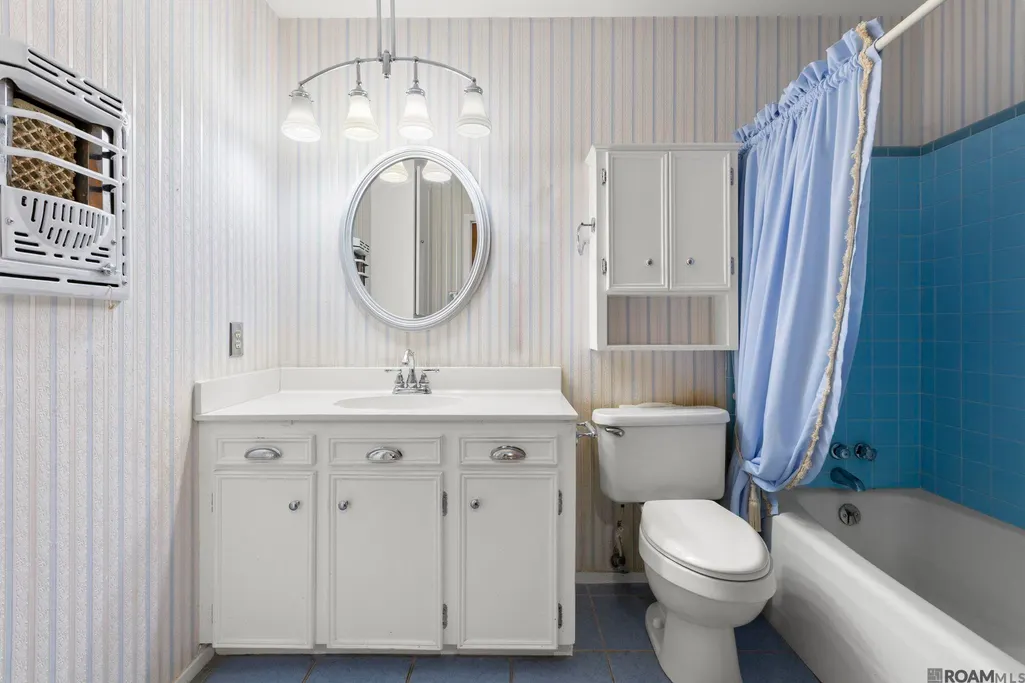
- Full Bathrooms2
- Half Bathrooms0
- Sqr Footage2071
- Lot Size0.34 Acres
Data Source:
Greater Baton Rouge MLS (GBRAR)
Property Description
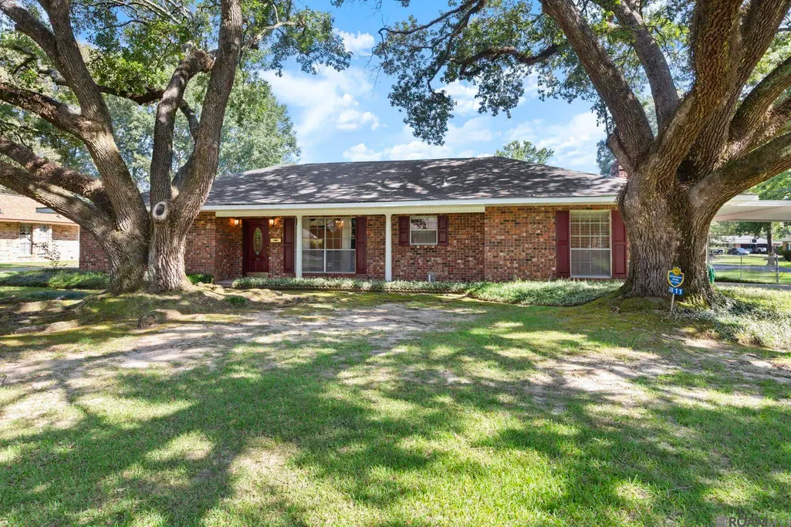
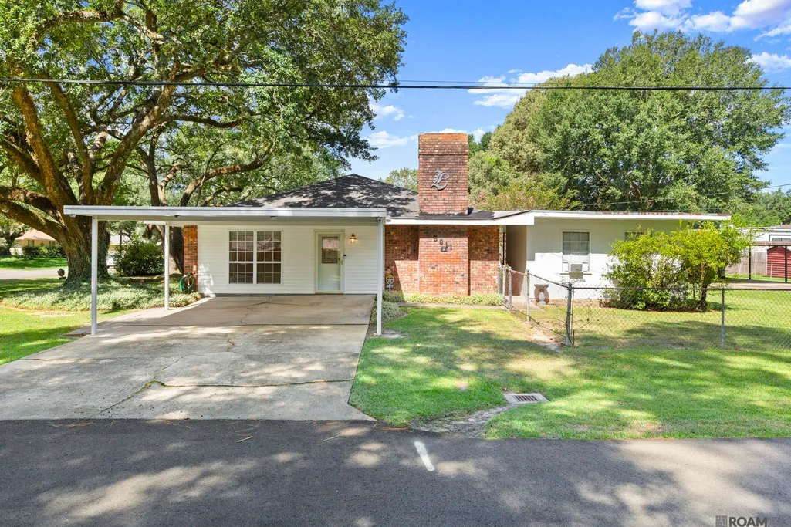
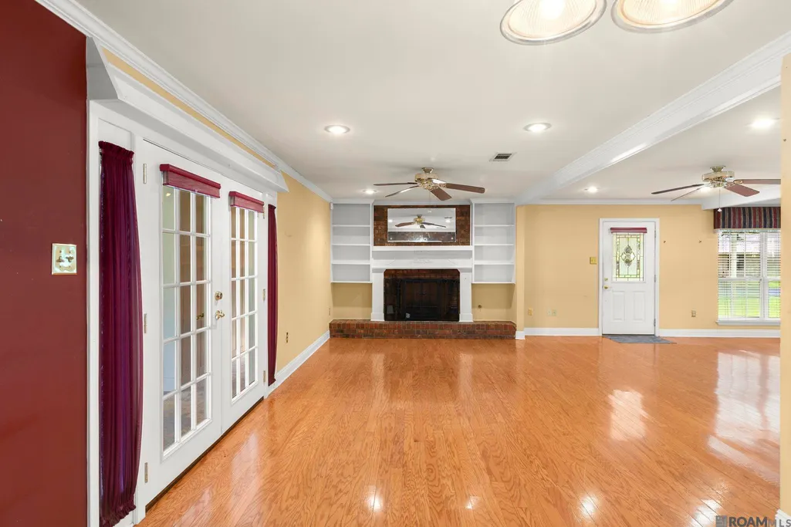
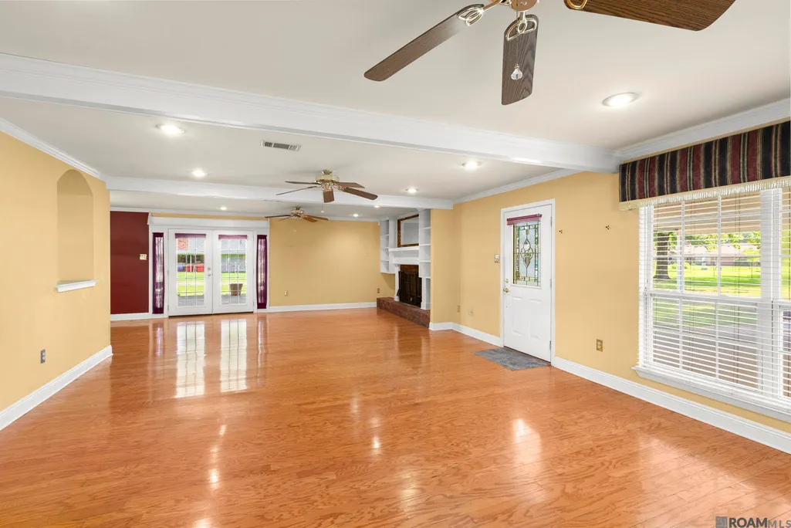
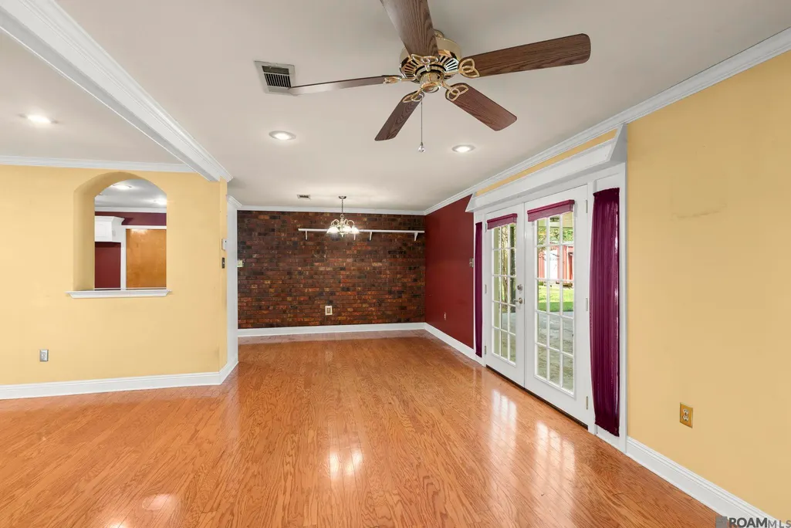
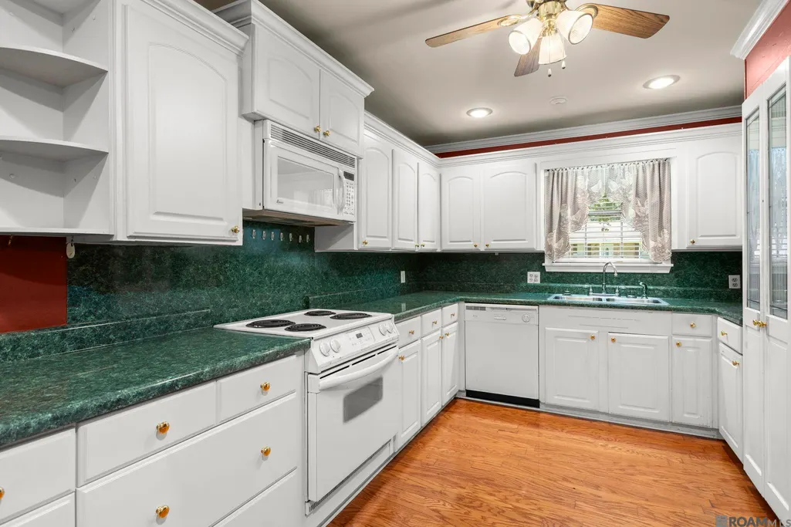
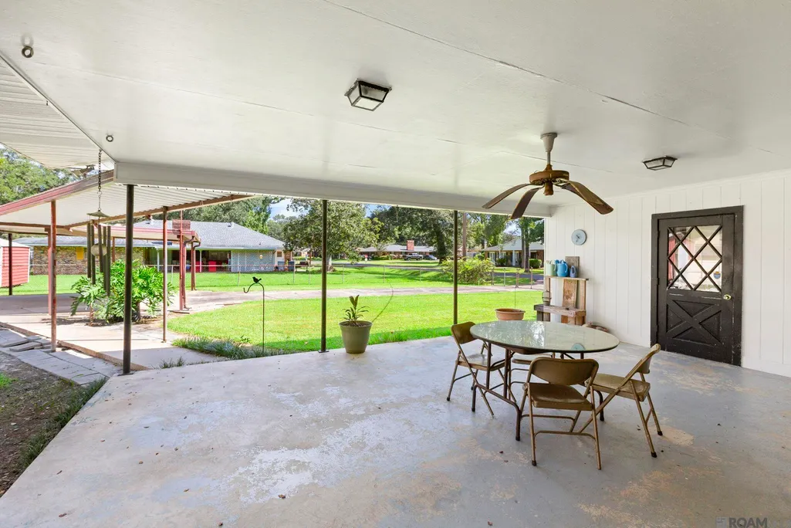
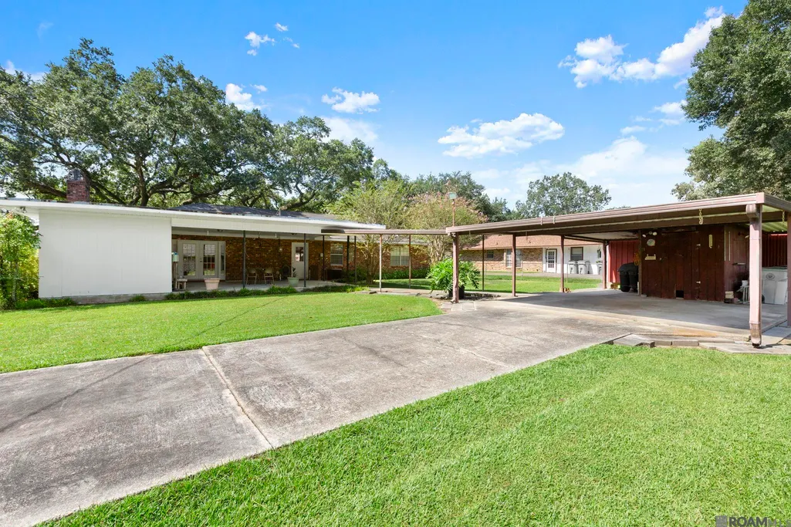
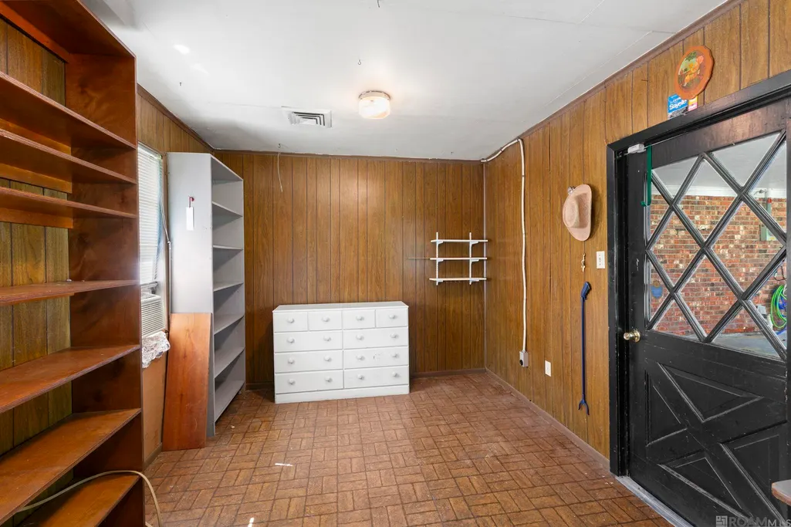
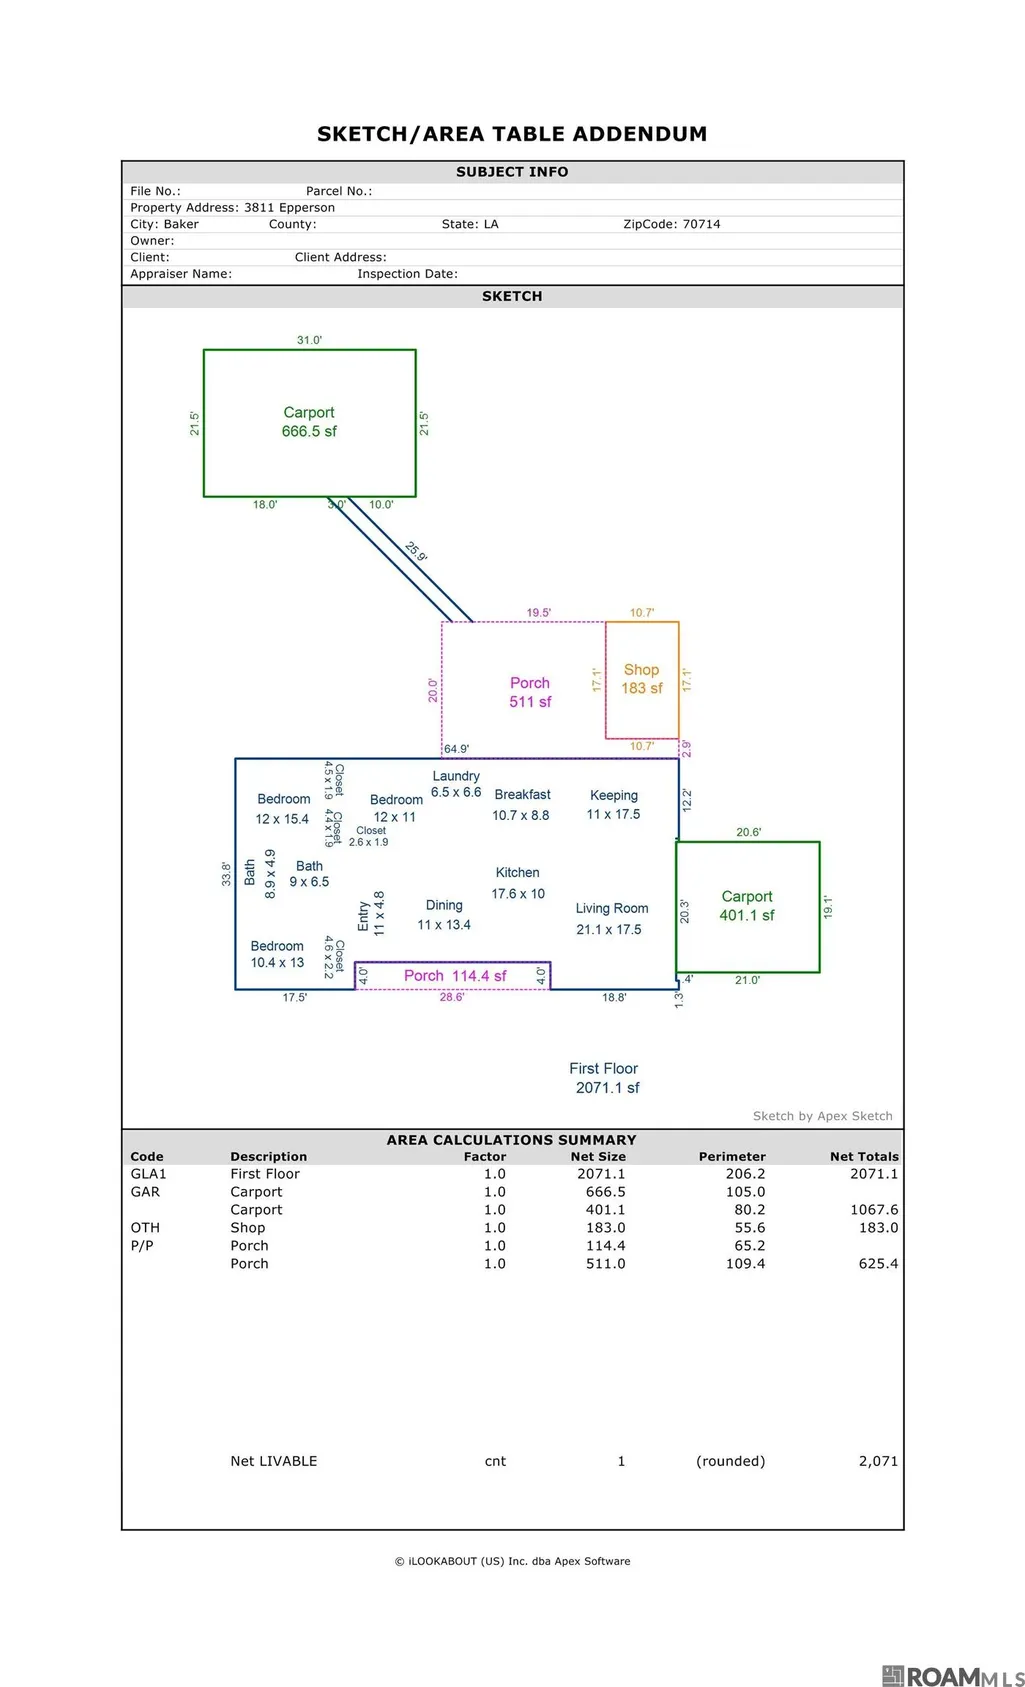
Charming 1966 single-owner custom build on a large corner lot at E. Buffwood and Epperson, shaded by two majestic live oaks. They don't make them like this anymore. Covered parking for two leads into a spacious living room with fireplace and French doors opening to a covered patio and gorgeous backyard, made for easy indoor-outdoor living and entertaining. A 183 sf bonus room (not counted in living sf) with window unit offers flexible space for a home office or hobby room. Two storage sheds sit under a second, detached rear carport with a covered breezeway that leads to the back door. Great floor plan, tons of natural light, and just minutes from the Baton Rouge Zoo and the newly updated Greenwood Community Park with its boat launch, dog park, pickleball courts, nature trails, and more.
| Price History | |
|---|---|
| 8/24/2026 | Listed $235,000 |
General Features
| Sewer | Public Sewer |
|---|---|
| Heating | Central |
| Cooling | Central Air,Ceiling Fan(s) |
| Roof | Composition,Metal |
| Gas Y/N | Atmos |
| Patio/Porch Features | Covered,Patio: Concrete,Patio: Oversized |
| Architectural Style | Traditional |
| Security Features | Security System |
| Construction Materials | Brick Siding,Cement Fiber Siding,Frame |
| Year Built | 1966 |
| Stories Count | 1 |
| Property Subtype | Detached Single Family |
| Assoc Fee Paid Per | Annually |
| County | East Baton Rouge |
| New Construction | false |
| Property Type | Residential |
| Attached Garage | false |
| Subdivision Name | Buffwood |
| Other Structures | Workshop |
| Full Baths | 2 |
| Status | Active |
| Directions | From I-110, travel North on LA 19. Right on Lavey Ln. Left on E. Buffwood Dr. House is on the left, on the corner or E. Buffwood and Epperson. |
| City | Baker |
| High School District | City of Baker |
| MLS Area | EBR MLS Area 11 |
| Lot Size Square Feet | 14810.4 |
| Carport Y/N | true |
| Home Warranty Y/N | false |
| Building Area Units | Square Feet |
| Primary Bedroom Level | First |
| Living Area Units | Square Feet |
| Standard Status | Active |
| Middle/Junior School District | City of Baker |
| Elementary School District | City of Baker |
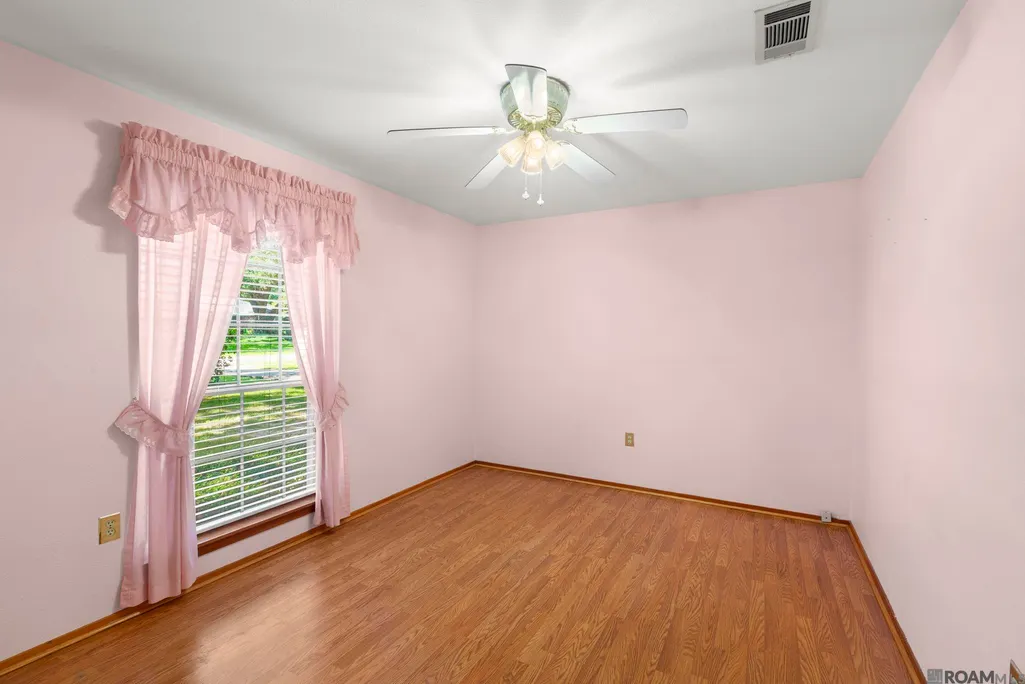
| First Bedroom Level | First |
| First Bedroom Width | 11 |
| Legal Description | WARD: 2-2, SUBDIVISION: BUFFWOOD, LOT: 134 |
Interior Features
| Interior Amenities | Attic Access |
|---|---|
| Flooring | Wood |
| Fireplace Features | 1 Fireplace,Gas Log |
| Kitchen Level | First |
| Air Conditioning Y/N | true |
| Heating Y/N | true |
| Fireplace Y/N | true |
| Laundry Features | Electric Dryer Hookup,Washer Hookup,Washer/Dryer Hookups |
| Total Bedrooms | 3 |
| Living Room Level | First |
| LivingAreaSource | Measured |
| Total Baths | 2 |
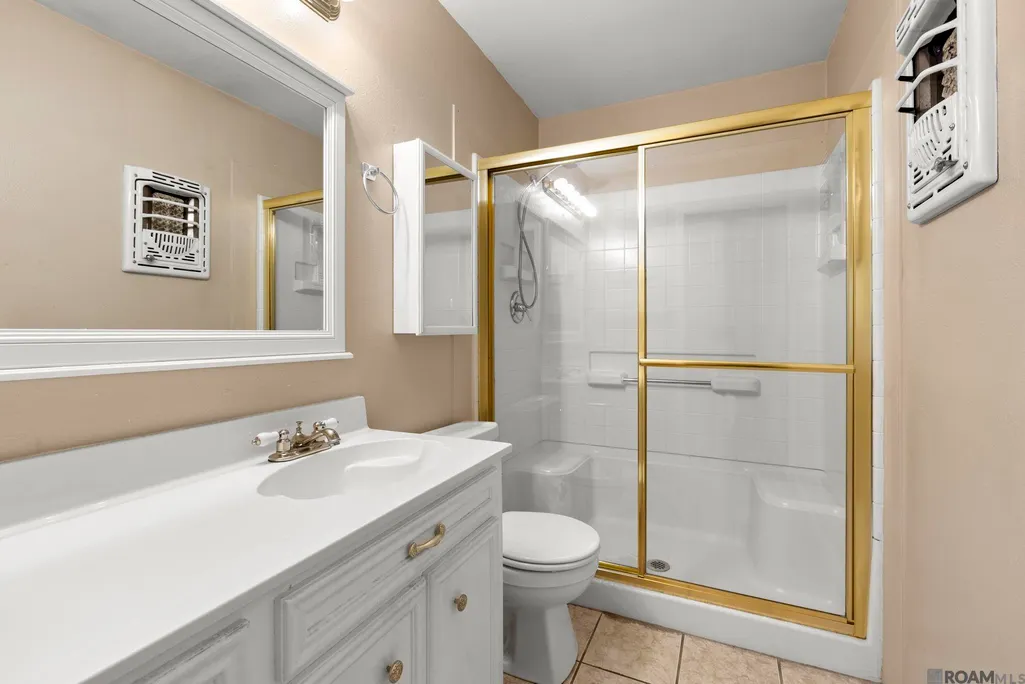
| Primary Bathroom Features | Shower Only |
| Kitchen Area | 176 |
| Kitchen Width | 10 |
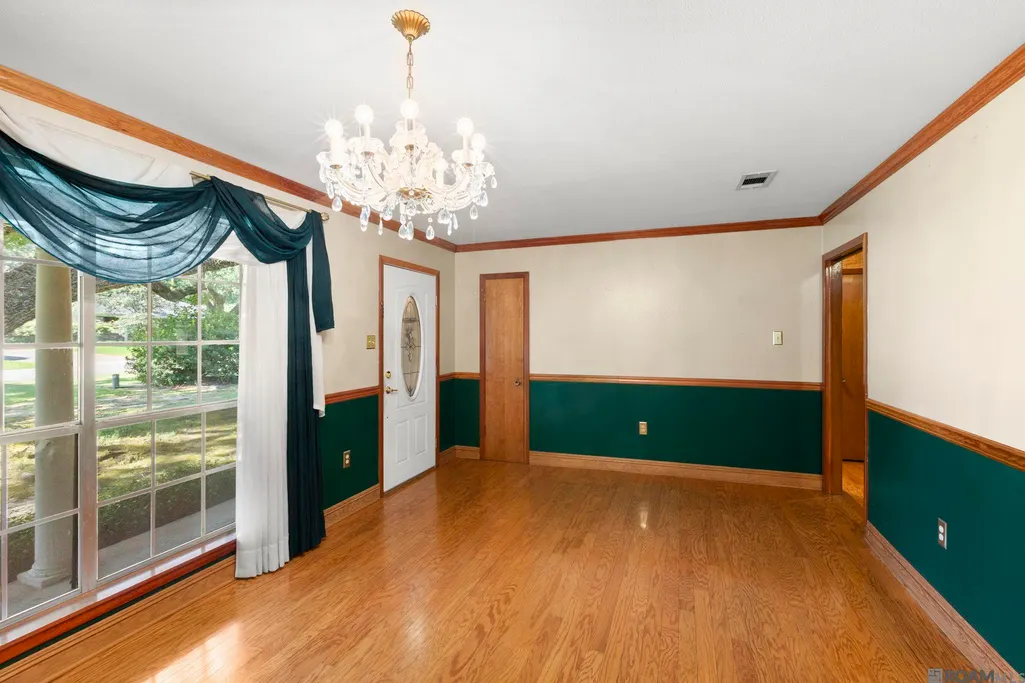
| Dining Room Area | 11 |
| Living Room Area | 369.25 |
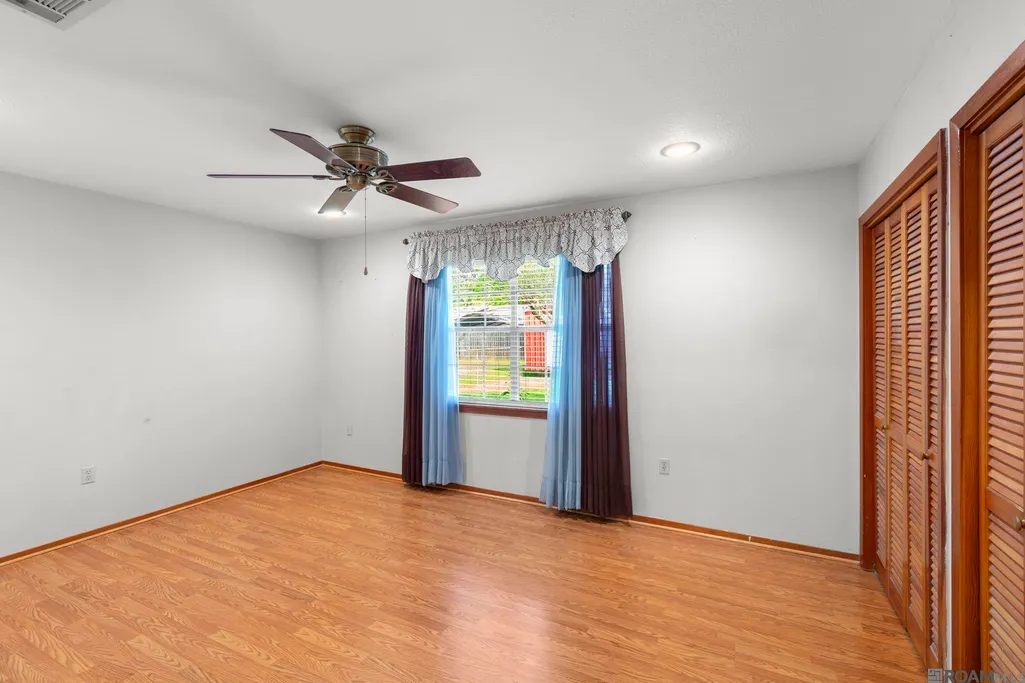
| Primary Bedroom Area | 184.8 |
| Primary Bedroom Features | En Suite Bath,Ceiling Fan(s) |
| Primary Bedroom Length | 12 |
| Primary Bedroom Width | 15.4 |
| Dining Room Level | First |
| Dining Room Area | 147.4 |
Exterior Features
| Fencing | Chain Link,Full |
|---|---|
| Parking Features | 4+ Cars Park,Carport,Carport Rear Park,Detached,Off Street,Driveway |
| Lot Features | Corner Lot,Shade Tree(s) |
| Water Source | Public |
| Total Parking | 4 |
| Lot Size Area | 14810.4 |
| Foundation Details | Slab |
| Building Area Total | 4251 |
| Lot Dimensions | 102.6 x 144 x 101.5 x 144 |
| Lot Size Acres | 0.34 |
Amenities
- Foreclosure
- Views
- Short Sale
- New Construction
- Adult 55+
- Lease To Own
- No HOA Fees
- Furnished
- Primary On Main
- Air Conditioning
- Seller Finance
- Green
- Fixer Upper
- Horse
- Golf
- Fireplace
- Deck
- Garage
- Basement
- Pool
Property vs Single Family Average in 70714
Price
Year Built
 The multiple listing information is provided by the Greater Baton Rouge Association of REALTORS®, Inc. multiple listing service from a copyrighted compilation of listings. The compilation of listings and each individual listing are ©2026 MLS. All Rights Reserved. The information provided is for clients' personal, non-commercial use and may not be used for any purpose other than to identify prospective properties clients may be interested in purchasing. All properties are subject to prior sale
 Copyright © 2026 New Orleans Metropolitan Association of REALTORS®, Inc. All Rights Reserved. The sharing of MLS database, or any portion thereof, with any unauthorized third party is strictly prohibited. Information contained on this site is believed to be reliable; yet, users of this web site are responsible for checking the accuracy, completeness, currency, or suitability of all information. Neither the New Orleans Metropolitan Association of REALTORS®, Inc. nor the Gulf South Real
 MLS United® - All information deemed reliable but not guaranteed. All properties are subject to prior sale, change, or withdrawal. Neither listing broker(s) or information provider(s) shall be responsible for any typographical errors, misinformation, misprints and shall be held totally harmless. Listing(s) information is provided for consumer's personal, non-commercial use and may not be used for any purpose other than to identify prospective properties consumers may be interested in purchasing.
