
Price Reduction
Address
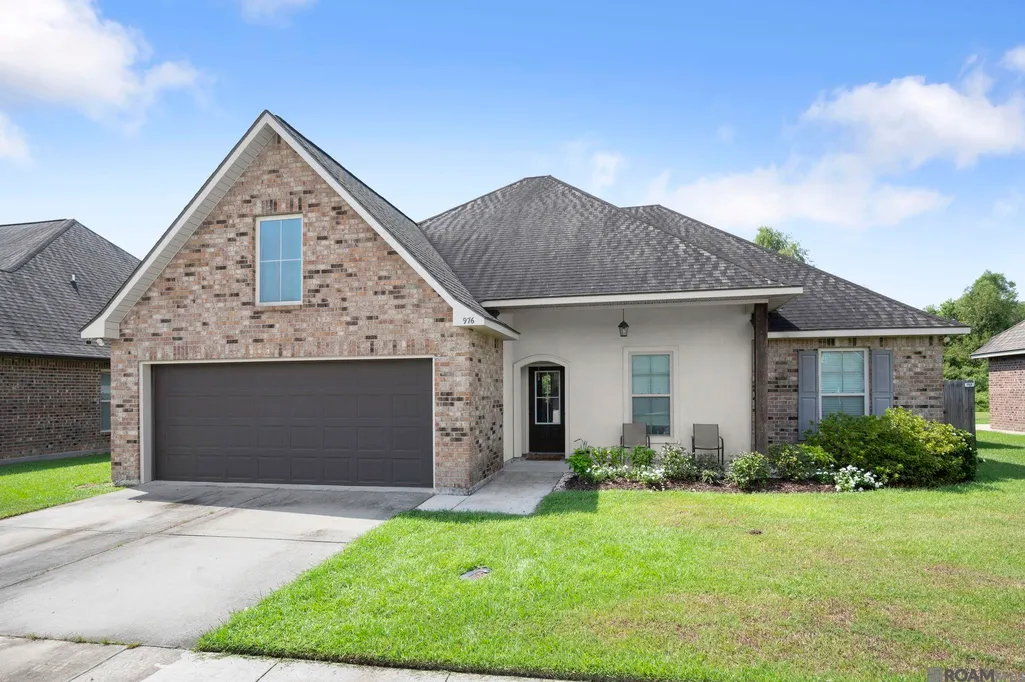
976 Cedar Trail Ave, Zachary, LA
Price
$ 269,900
Property Attributes
- MLS#2026015997
- TypeSingle Family
- Listing Status Pending
- ParishEast Baton Rouge
- CityZachary
- AreaEBR MLS Area 11
- NeighborhoodCedar Bend
- Zip70791
- StyleTraditional
- Year Built2017
- Price$ 269,900
- Bedrooms4
- Full Bathrooms2
- Half Bathrooms0
- Sqr Footage1935
- Lot Size0.2 Acres
Data Source:
Greater Baton Rouge MLS (GBRAR)
Property Description
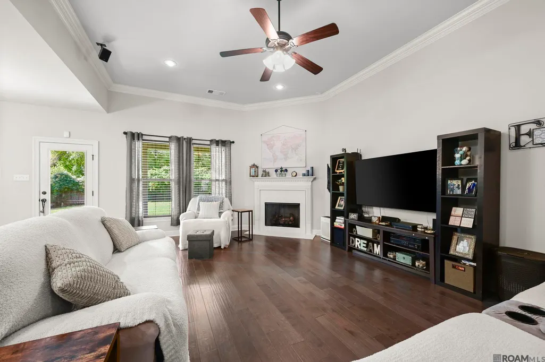
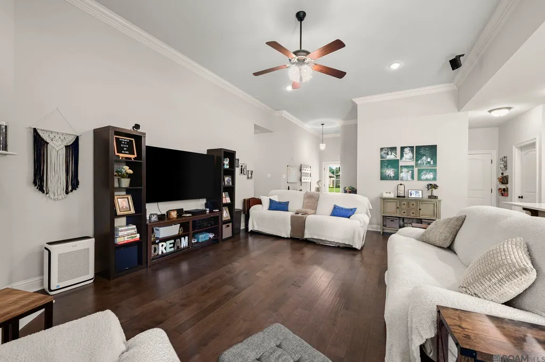
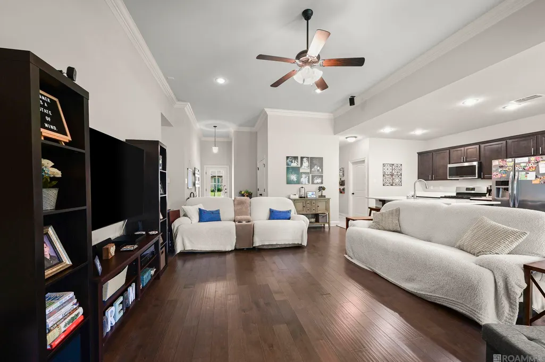
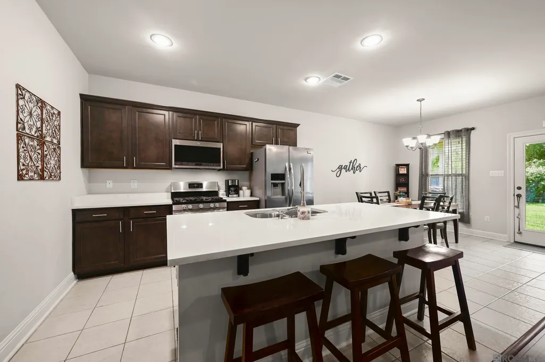
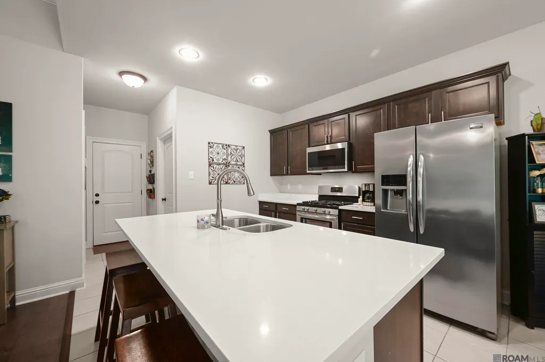
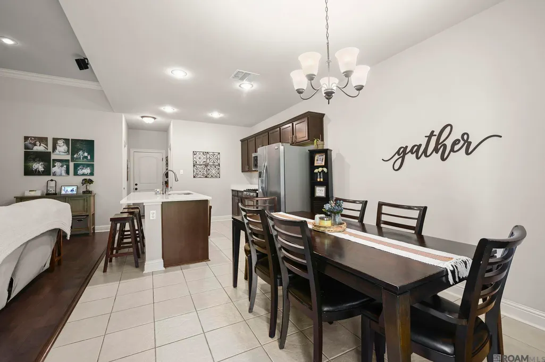
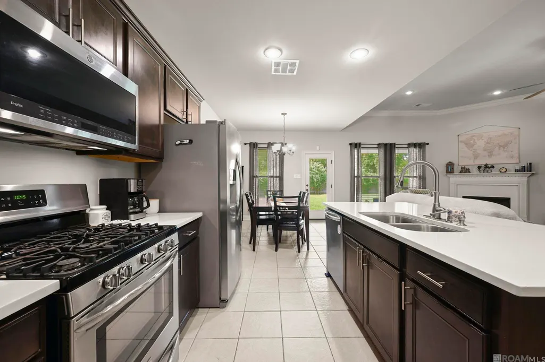
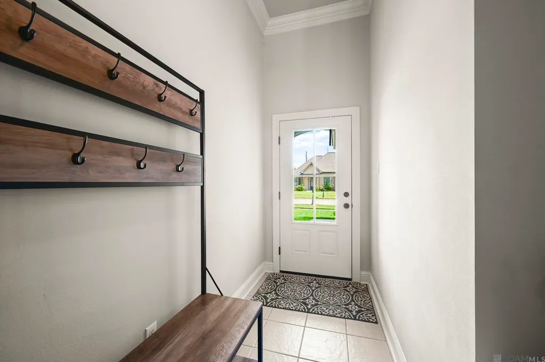
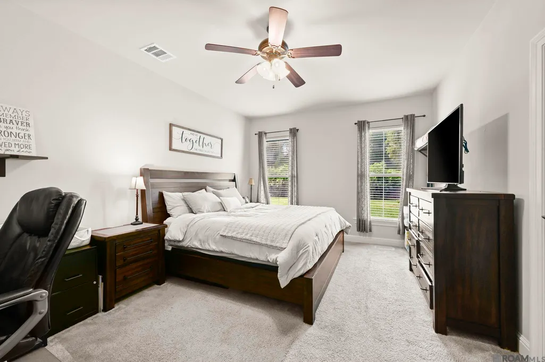
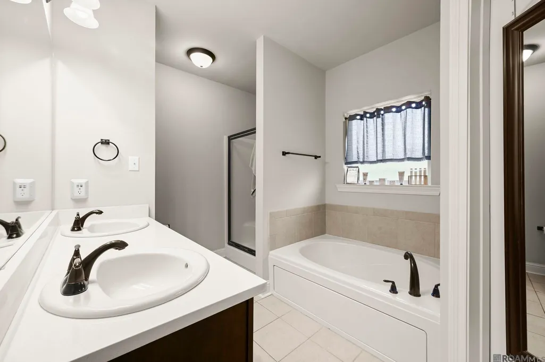
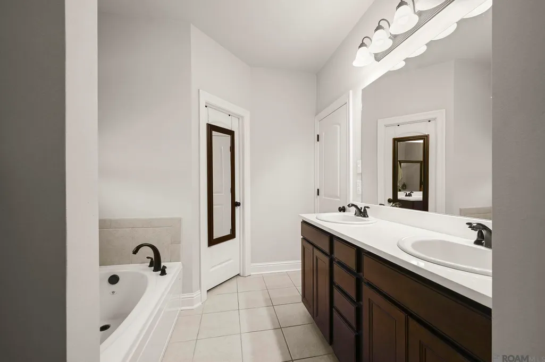
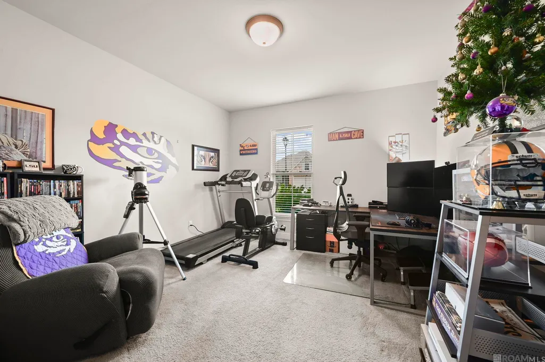
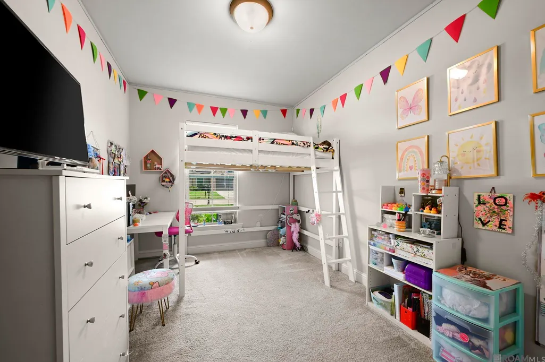
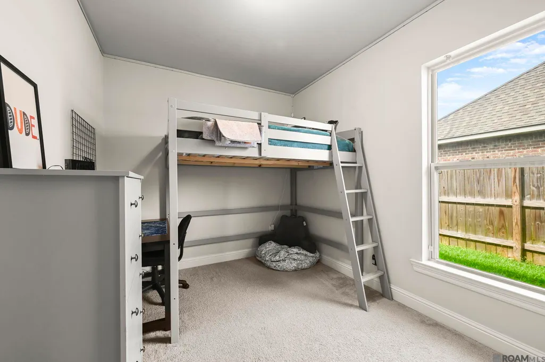
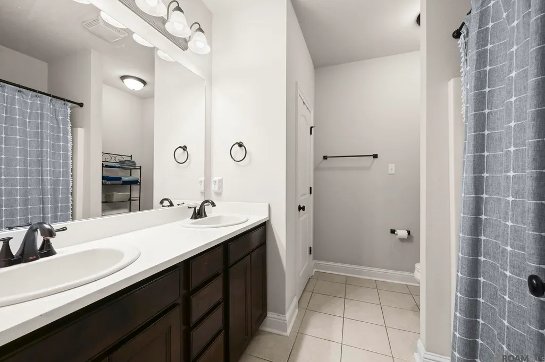
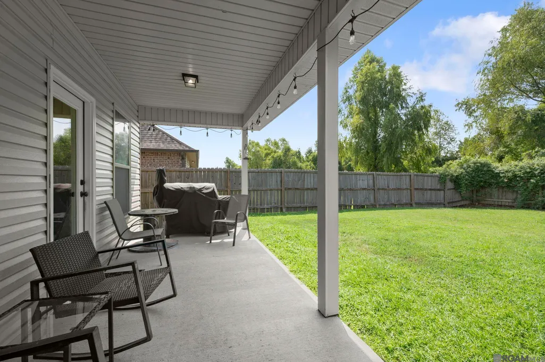
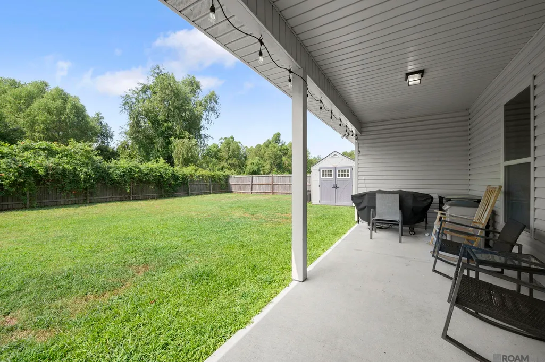
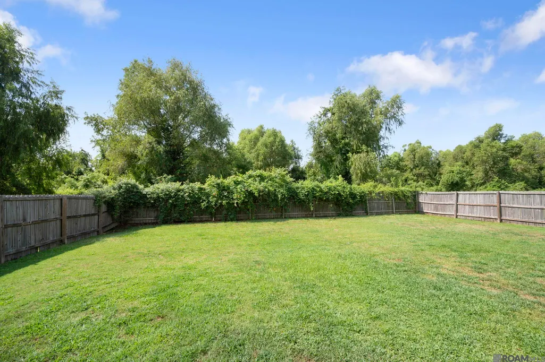
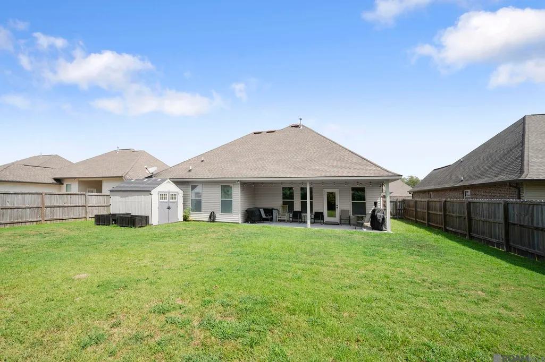
Take a look at this Beautifully WELL MAINTAINED ENERGY EFFICIENT Home Offering a SPACIOUS 1935 Living Area with 4 BEDROOMS and 2 Full Faths. The Kitchen Features UPGRADES such as QUARTZ Counter Tops, STAINLESS APPLIANCES, a Spacious WALK-IN PANTRY and Center Island Breakfast Bar. Ceramic Tile in Kitchen and Wet Areas with Wood Flooring in Living Room, Foyer and Hall. The Very OPEN FLOOR PLAN is Perfect for Gathering with Family and Friends. Ventless Gas Log Fire Place. Primary Suite Features Separate Shower and Soaking Tub, Double Vanity and a Large Walk-In Closet. This property Offers Both Comfort and Convenience. The Large Coverd Patio and the PRIVACY FENCED Backyard are Perfect for Pets, Kids, or Hosting Weekend Get-Togethers. Located in One of the TOP SCHOOL DISTRICTS in the State.
| Price History | |
|---|---|
| 8/30/2026 | Listed $259,900 |
| 8/31/2026 | 4$269,900 |
General Features
| Sewer | Public Sewer |
|---|---|
| Heating | Central,Gas Heat |
| Cooling | Central Air,Ceiling Fan(s) |
| Utilities | Cable Connected |
| Roof | Shingle |
| Appliances | Gas Stove Con |
| HOA Fee | 385 |
| Gas Y/N | City/Parish |
| Architectural Style | Traditional |
| Construction Materials | Brick Siding,Stucco Siding,Vinyl Siding |
| Year Built | 2017 |
| Stories Count | 1 |
| Property Subtype | Detached Single Family |
| Assoc Fee Paid Per | Annually |
| County | East Baton Rouge |
| New Construction | false |
| Property Type | Residential |
| HOA | true |
| Attached Garage | false |
| Subdivision Name | Cedar Bend |
| Garage Y/N | true |
| Full Baths | 2 |
| Status | Pending |
| Directions | EXIT I-110 N at US 61 N take US Hwy 61 N to LA 964-N. Right onto Cedar Trail Ave. Home on the right. |
| City | Zachary |
| High School District | Zachary Community |
| MLS Area | EBR MLS Area 11 |
| Lot Size Square Feet | 8712 |
| Carport Y/N | false |
| Home Warranty Y/N | false |
| Building Area Units | Square Feet |
| Primary Bedroom Level | First |
| Living Area Units | Square Feet |
| Standard Status | Pending |
| Middle/Junior School District | Zachary Community |
| Elementary School District | Zachary Community |
| First Bedroom Level | First |
| First Bedroom Width | 9 |
| Legal Description | SEC 58 & 71, T5S, R1W - LOT 10 CEDAR BEND SUBDIVISION |
Interior Features
| Interior Amenities | Attic Access,Built-in Features,Ceiling 9'+,Ceiling Varied Heights,Crown Molding |
|---|---|
| Flooring | Carpet,Ceramic Tile,Wood |
| Fireplace Features | 1 Fireplace,Gas Log,Ventless |
| Kitchen Level | First |
| Air Conditioning Y/N | true |
| Heating Y/N | true |
| Window Features | Sm Window Trtmt. |
| Fireplace Y/N | true |
| Laundry Features | Electric Dryer Hookup,Washer Hookup |
| Total Bedrooms | 4 |
| Living Room Level | First |
| LivingAreaSource | Estimated |
| Total Baths | 2 |
| Kitchen Area | 122.96 |
| Primary on Main | 92.8 |
| Second Bedroom Width | 8 |
| Dining Room Width | 11 |
| Living Room Area | 339 |
| Living Room Length | 15 |
| Primary Bedroom Area | 204 |
| Primary Bedroom Features | En Suite Bath,Ceiling 9ft Plus,Ceiling Fan(s),Walk-In Closet(s) |
| Primary Bedroom Length | 17 |
| Primary Bedroom Width | 12 |
| Dining Room Level | First |
| Dining Room Area | 116.6 |
| Second Bedroom Level | First |
Exterior Features
| Parking Features | 2 Cars Park,Garage |
|---|---|
| Water Source | Public |
| Total Parking | 2 |
| Lot Size Area | 8712 |
| Foundation Details | Slab |
| Building Area Total | 2692 |
| Lot Dimensions | 70X129 |
| Lot Size Acres | 0.2 |
Amenities
- Foreclosure
- Views
- Short Sale
- New Construction
- Adult 55+
- Lease To Own
- No HOA Fees
- Furnished
- Primary On Main
- Air Conditioning
- Seller Finance
- Green
- Fixer Upper
- Horse
- Golf
- Fireplace
- Deck
- Garage
- Basement
- Pool
Property vs Single Family Average in 70791
Price
Year Built
 The multiple listing information is provided by the Greater Baton Rouge Association of REALTORS®, Inc. multiple listing service from a copyrighted compilation of listings. The compilation of listings and each individual listing are ©2026 MLS. All Rights Reserved. The information provided is for clients' personal, non-commercial use and may not be used for any purpose other than to identify prospective properties clients may be interested in purchasing. All properties are subject to prior sale
 Copyright © 2026 New Orleans Metropolitan Association of REALTORS®, Inc. All Rights Reserved. The sharing of MLS database, or any portion thereof, with any unauthorized third party is strictly prohibited. Information contained on this site is believed to be reliable; yet, users of this web site are responsible for checking the accuracy, completeness, currency, or suitability of all information. Neither the New Orleans Metropolitan Association of REALTORS®, Inc. nor the Gulf South Real
 MLS United® - All information deemed reliable but not guaranteed. All properties are subject to prior sale, change, or withdrawal. Neither listing broker(s) or information provider(s) shall be responsible for any typographical errors, misinformation, misprints and shall be held totally harmless. Listing(s) information is provided for consumer's personal, non-commercial use and may not be used for any purpose other than to identify prospective properties consumers may be interested in purchasing.
