
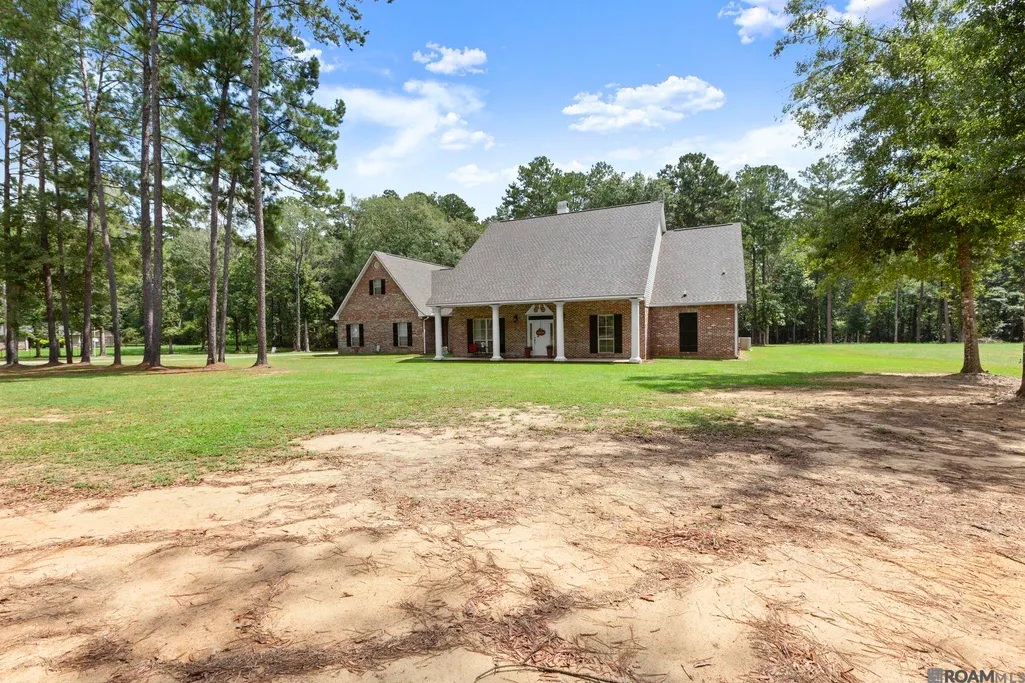
Address
1351 La Hwy 409, Slaughter, LA
Price
$ 549,000
Property Attributes
- MLS#2026016926
- TypeSingle Family
- Listing Status Active
- ParishEast Feliciana
- CitySlaughter
- AreaEFL MLS Area 93
- NeighborhoodRural Tract (no Subd)
- Zip70777
- StyleTraditional
- Year Built2005
- Price$ 549,000
- Bedrooms3
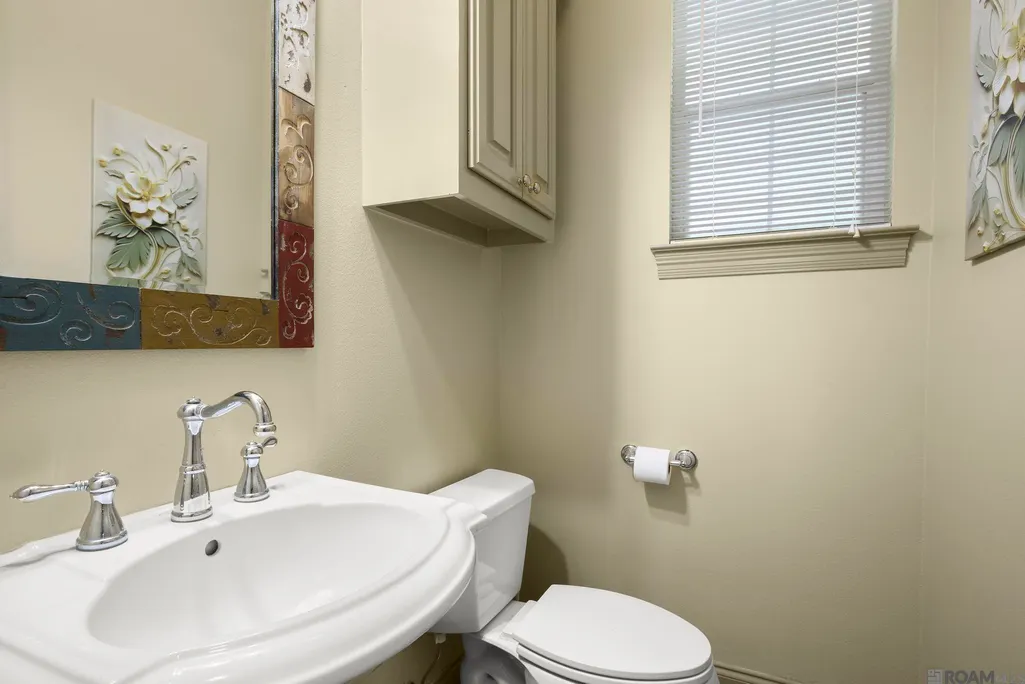
- Full Bathrooms2
- Half Bathrooms0
- Sqr Footage2565
- Lot Size3.93 Acres
Data Source:
Greater Baton Rouge MLS (GBRAR)
Property Description
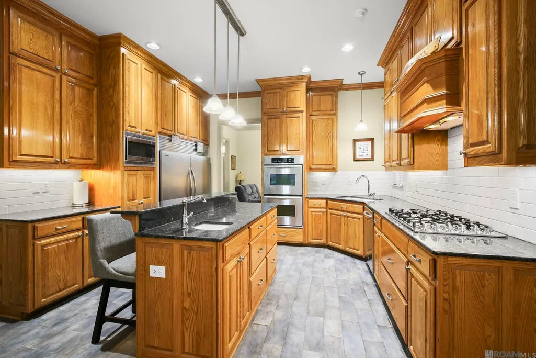
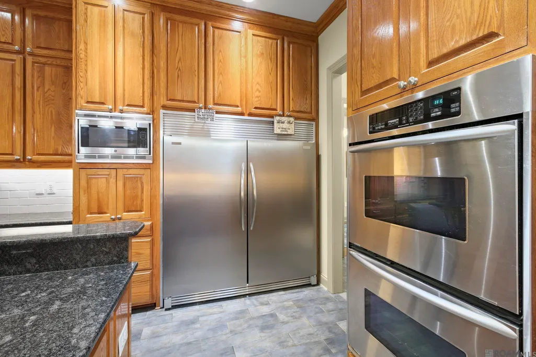
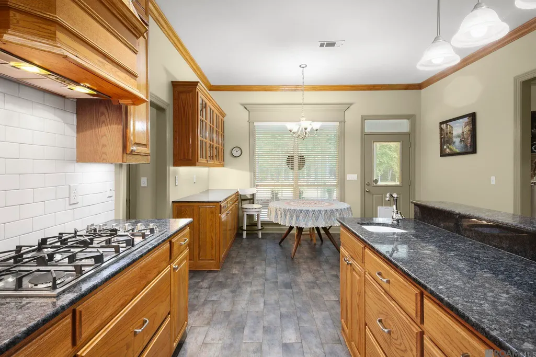
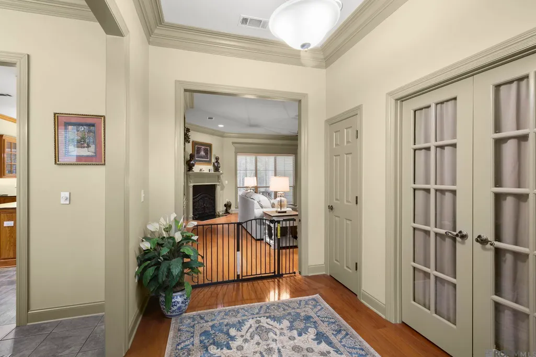
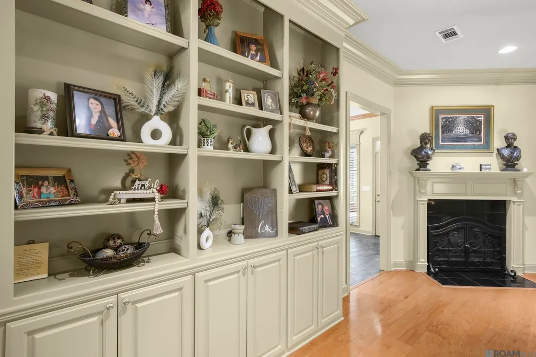
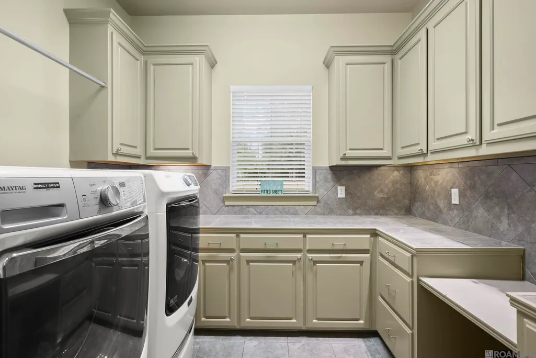
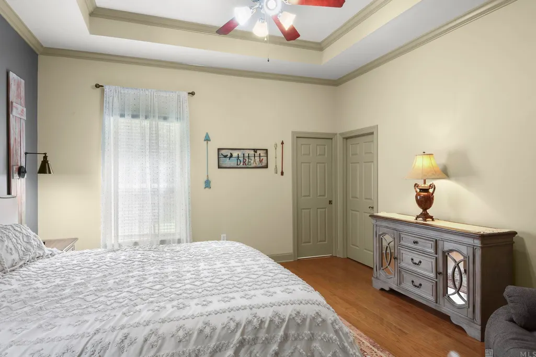
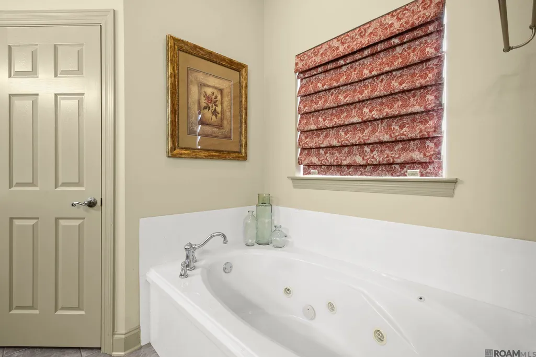
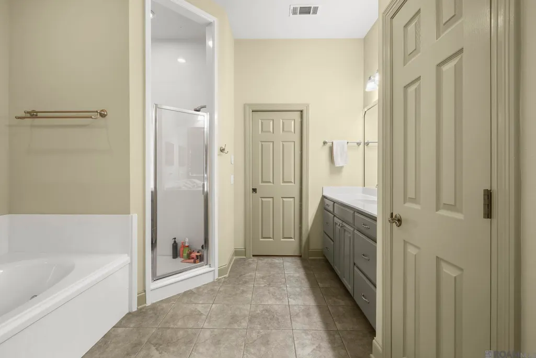
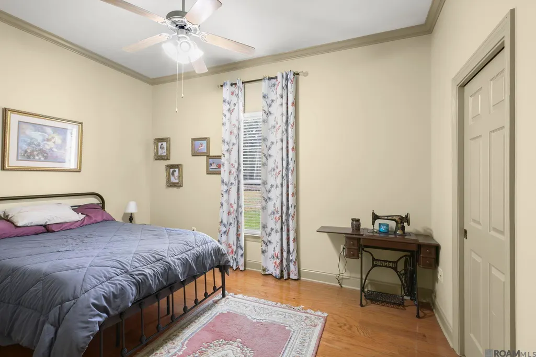
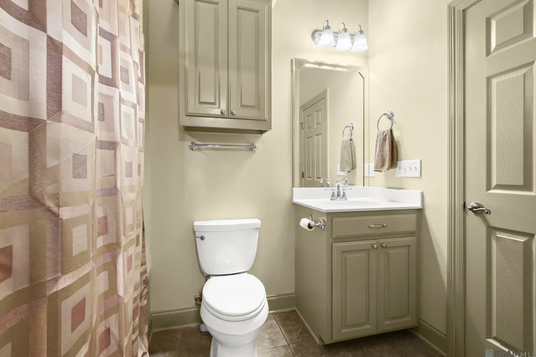
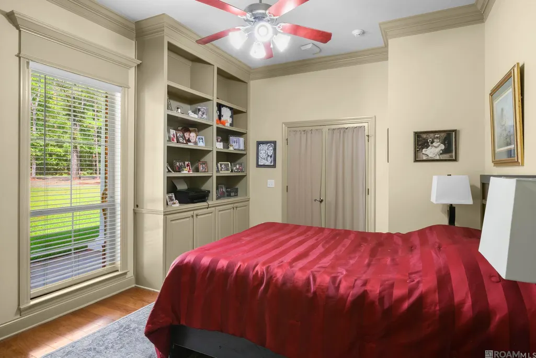
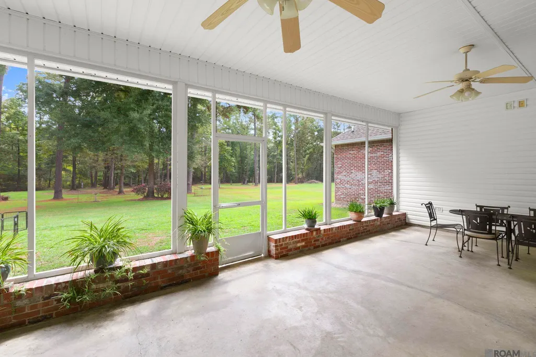
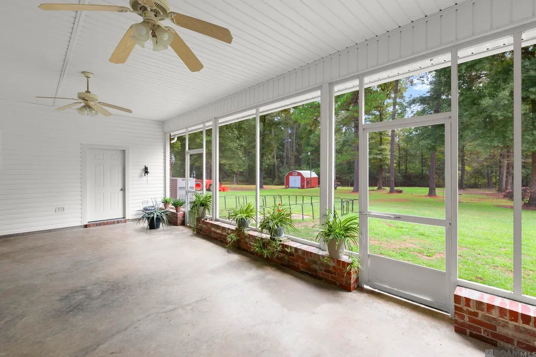
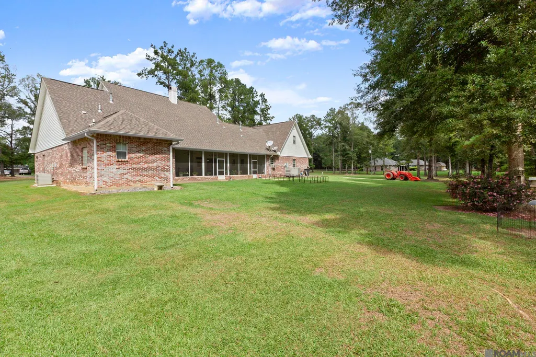
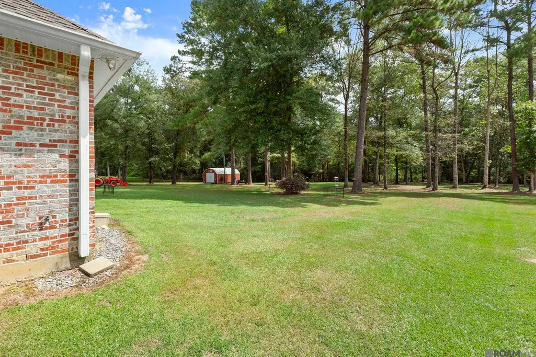
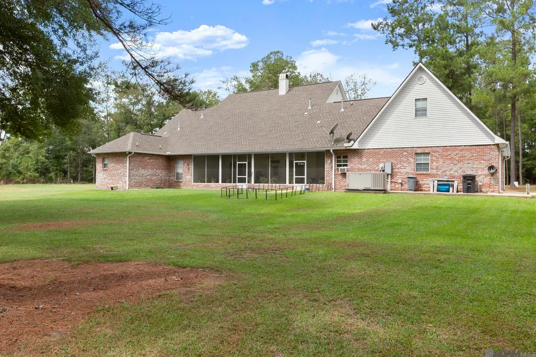
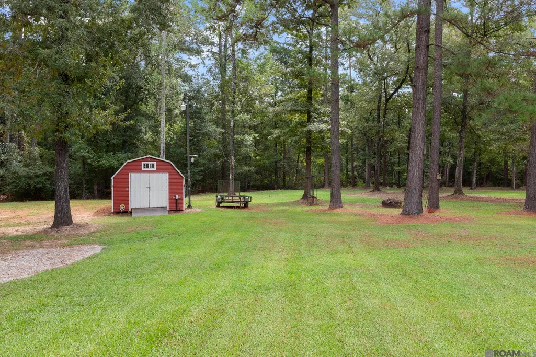
Lovely Custom Built Acadian Style Home on 3.9 Acres in East Feliciana Parish. This Beautiful Home features 3 Bedrooms 2 1/2 Baths with an Office and a Spacious 2565 Living Area. The Gourmet Kitchen is a Cooks Dream Come True! With a Built-in Commercial Subzero Style Refrigerator and Freezer Combo, Slab Granite, Subway Tile Backsplash throughout, Stainless Appliances , Double Oven, Nice Walk-In Pantry, a Separate Vegetable Sink in the Island and a Gas Range. Wood Flooring and Ceramic Tile throughout No Carpet. The Living Room has Built-In Cabinet/Shelving and a Wood Burning Fire Place. The Primary Suite includes a Large Walk-In Closet with Built In Dresser, His and Her Vanities, a Jetted Soaker Tub with Separate Shower. Plenty of Cabinet and Storage Space. Laundry Room was well planned with Utility Sink, Sewing Area and a Gas Dryer Connection. Another Highlight of this Home is the Extra Large Screened Porch that Over Looks the Secluded Back Yard. Enjoy the Wildlife and Perfect for Entertaining. Attached to the Garage is a Boat Port which has been Converted to a Workshop with LED Lighting and a Built in Work Bench. Within this Workshop is a Stair Case that leads to the Walk-In Attic with over 675 sq ft of floored Storage Area. Additionally there a Storage Shed that remains with the property. Never Be without Power. A Whole House Natural Gas Generator has been Installed. No Required Flood Insurance. Great Location and Conveniently located to Central, Zachary and Clinton. Schedule a Showing Today!
| Price History | |
|---|---|
| 9/14/2026 | Listed $549,000 |
General Features
| Sewer | Mechan. Sewer |
|---|---|
| Heating | Central |
| Cooling | 2 or More Units Cool,Central Air,Ceiling Fan(s) |
| Roof | Shingle |
| Appliances | Gas Stove Con,Gas Cooktop,Dishwasher,Freezer,Range/Oven,Refrigerator,Oven,Double Oven,Stainless Steel Appliance(s) |
| Gas Y/N | E. Feliciana Gas |
| Patio/Porch Features | Screened,Porch |
| Architectural Style | Traditional |
| Construction Materials | Brick Siding,Vinyl Siding,Brick,Frame |
| Year Built | 2005 |
| Stories Count | 1 |
| Property Subtype | Detached Single Family |
| Assoc Fee Paid Per | Annually |
| County | East Feliciana |
| New Construction | false |
| Property Type | Residential |
| Attached Garage | false |
| Subdivision Name | Rural Tract (no Subd) |
| Garage Y/N | true |
| Other Structures | Storage Shed/Bldg.,Workshop |
| Full Baths | 2 |
| Status | Active |
| Directions | North on Hwy 37 to Hwy 409. Left on Hwy 409 for aprox 8 miles. Right on Pride Baywood and left again on Hwy 409 (Riley Rd.) Home onthe right. |
| City | Slaughter |
| High School District | East Feliciana Parish |
| MLS Area | EFL MLS Area 93 |
| Lot Size Square Feet | 171190.8 |
| Carport Y/N | false |
| Spa Features | Bath |
| Home Warranty Y/N | false |
| Building Area Units | Square Feet |
| Primary Bedroom Level | First |
| Living Area Units | Square Feet |
| Standard Status | Active |
| Middle/Junior School District | East Feliciana Parish |
| Elementary School District | East Feliciana Parish |
| First Bedroom Level | First |
| First Bedroom Width | 12 |
| Legal Description | SEC 50 T3S R2E LOT ATM-1 |
Interior Features
| Interior Amenities | Attic Access,Built-in Features,Ceiling Boxed,Attic Storage,Walk-Up Attic |
|---|---|
| Flooring | Ceramic Tile,Wood |
| Fireplace Features | 1 Fireplace |
| Air Conditioning Y/N | true |
| Heating Y/N | true |
| Fireplace Y/N | true |
| Laundry Features | Washer Hookup,Gas Dryer Hookup |
| Total Bedrooms | 3 |
| Living Room Level | First |
| LivingAreaSource | Estimated |
| Kitchen Features | Granite Counters,Kitchen Island,Cabinets Custom Built |
| Total Baths | 3 |
| 1/2 Baths | 1 |
| Primary Bathroom Features | Double Vanity,Separate Shower,Soaking Tub |
| Dining Room Area | 13 |
| Dining Room Width | 12 |
| Living Room Area | 483 |
| Living Room Length | 23 |
| Living Room Width | 21 |
| Primary Bedroom Area | 232.5 |
| Primary Bedroom Features | En Suite Bath,Ceiling Boxed,Ceiling Fan(s),Walk-In Closet(s) |
| Primary Bedroom Width | 15 |
| Dining Room Level | First |
| Dining Room Area | 156 |
Exterior Features
| Parking Features | Garage,Garage Door Opener |
|---|---|
| Water Source | Public |
| Lot Size Area | 3.93 |
| Foundation Details | Slab |
| Spa | true |
| Building Area Total | 4226 |
| Lot Dimensions | 441X429X458X256 |
| Lot Size Acres | 3.93 |
| Other Equipment | Generator: Whole House |
Amenities
- Foreclosure
- Views
- Short Sale
- New Construction
- Adult 55+
- Lease To Own
- No HOA Fees
- Furnished
- Primary On Main
- Air Conditioning
- Seller Finance
- Green
- Fixer Upper
- Horse
- Golf
- Fireplace
- Deck
- Garage
- Basement
- Pool
Property vs Single Family Average in 70777
Price
Year Built
In The Neighborhood
Primary On Main
Greenwell Springs
$ 385,000
- Type
- Single Family
- Size
- 2,542 SqFt
- Rooms
- 3 Beds + 3 Baths
 The multiple listing information is provided by the Greater Baton Rouge Association of REALTORS®, Inc. multiple listing service from a copyrighted compilation of listings. The compilation of listings and each individual listing are ©2026 MLS. All Rights Reserved. The information provided is for clients' personal, non-commercial use and may not be used for any purpose other than to identify prospective properties clients may be interested in purchasing. All properties are subject to prior sale
 Copyright © 2026 New Orleans Metropolitan Association of REALTORS®, Inc. All Rights Reserved. The sharing of MLS database, or any portion thereof, with any unauthorized third party is strictly prohibited. Information contained on this site is believed to be reliable; yet, users of this web site are responsible for checking the accuracy, completeness, currency, or suitability of all information. Neither the New Orleans Metropolitan Association of REALTORS®, Inc. nor the Gulf South Real
 MLS United® - All information deemed reliable but not guaranteed. All properties are subject to prior sale, change, or withdrawal. Neither listing broker(s) or information provider(s) shall be responsible for any typographical errors, misinformation, misprints and shall be held totally harmless. Listing(s) information is provided for consumer's personal, non-commercial use and may not be used for any purpose other than to identify prospective properties consumers may be interested in purchasing.
