
Price Reduction
Address
46111 Highway 16, Pine Grove, LA
Price
$ 435,000
Property Attributes
- MLS#2026010636
- TypeSingle Family
- Listing Status Active
- ParishSt. Helena
- CityPine Grove
- AreaNo Area
- NeighborhoodRural Tract (no Subd)
- Zip70453
- StyleContemporary
- Year Built2017
- Price$ 435,000
- Bedrooms3
- Full Bathrooms2
- Half Bathrooms0
- Sqr Footage2409
- Lot Size2.79 Acres
Data Source:
Greater Baton Rouge MLS (GBRAR)
Property Description
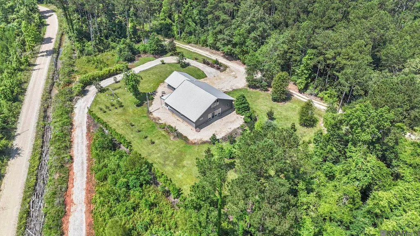
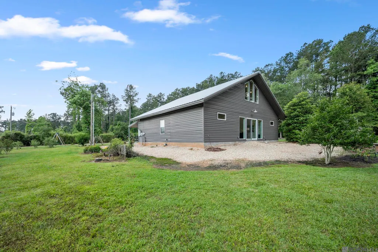
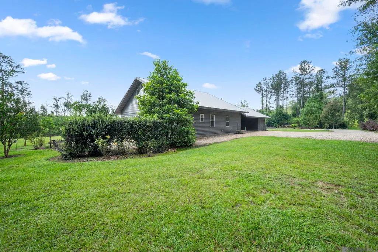
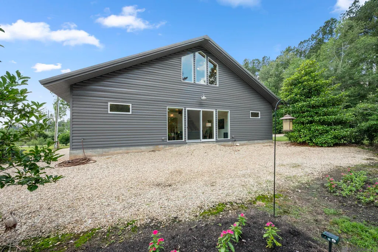
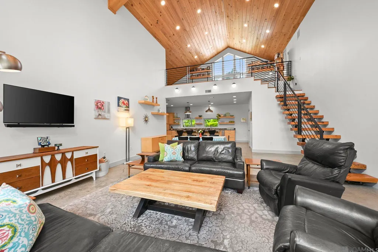
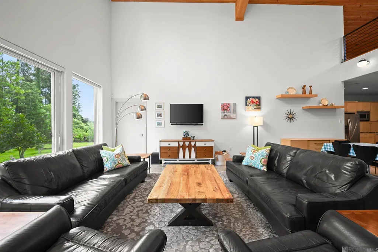
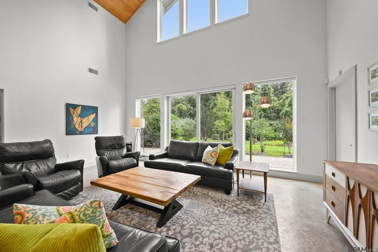
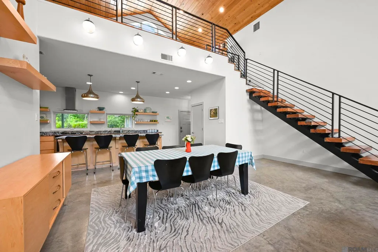
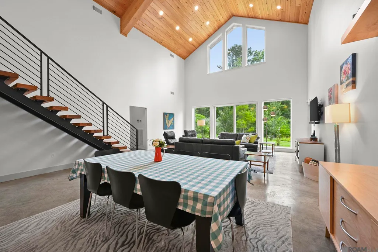
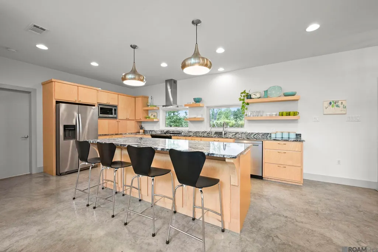
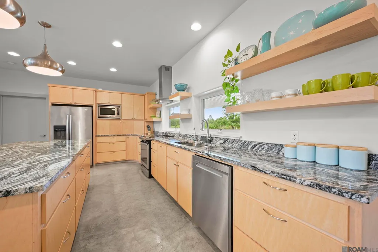
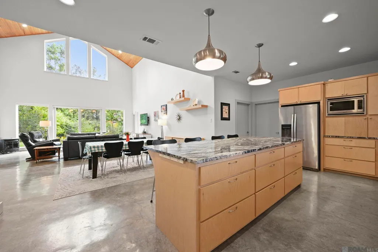
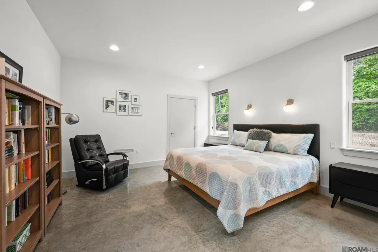
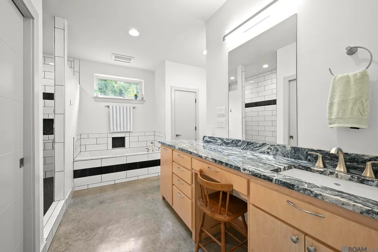
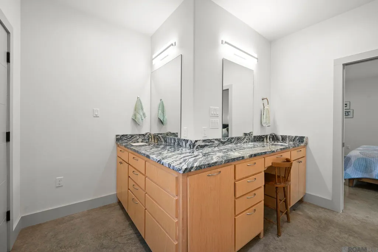
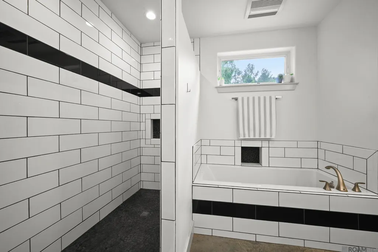
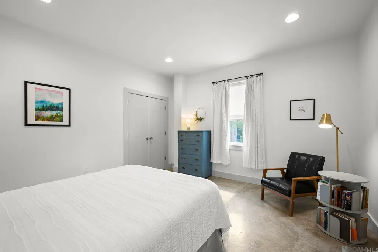
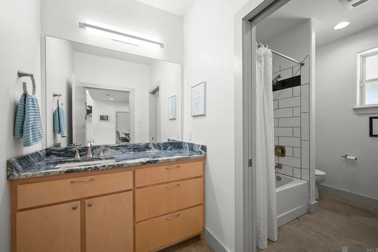
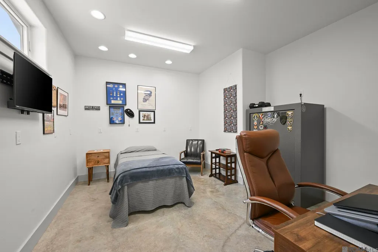
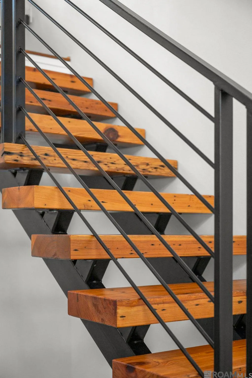
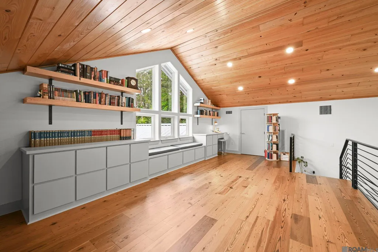
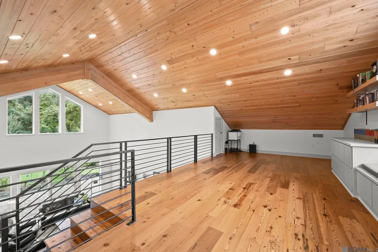
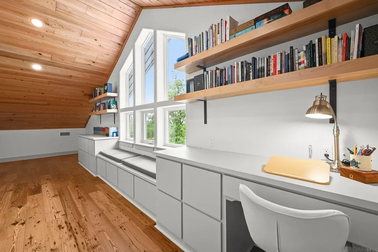
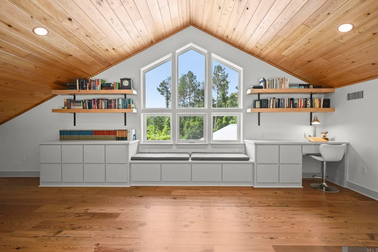
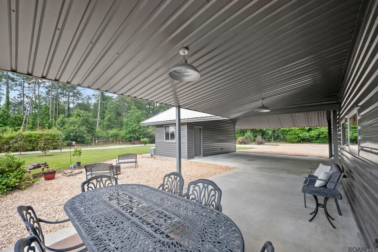
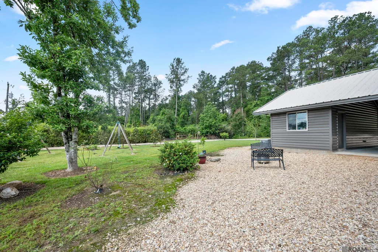
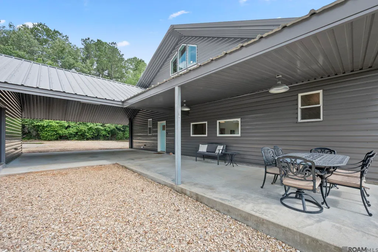
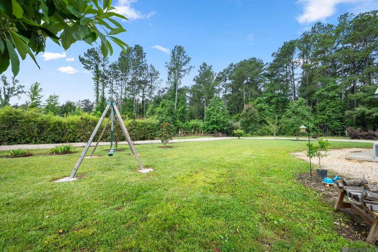
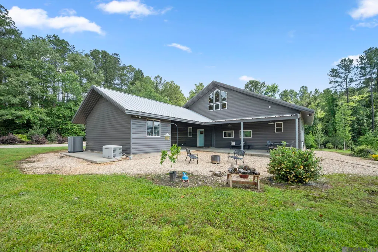
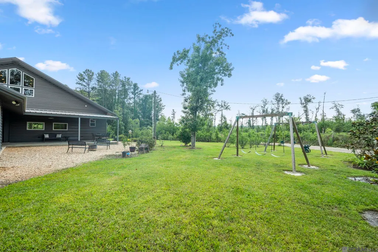
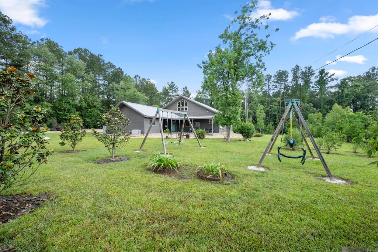
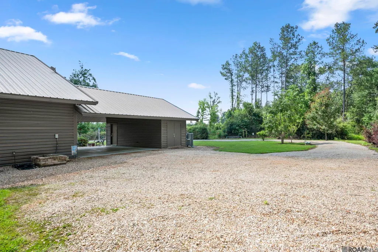
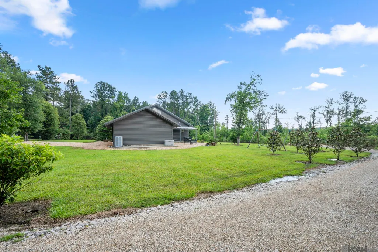
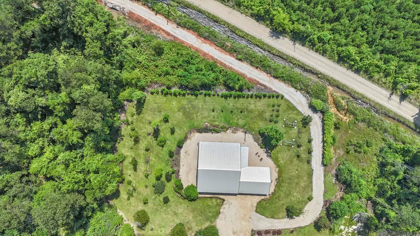
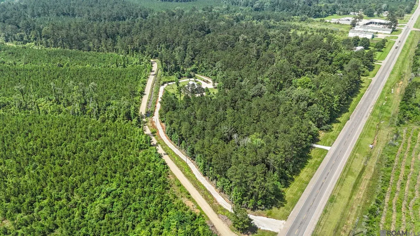
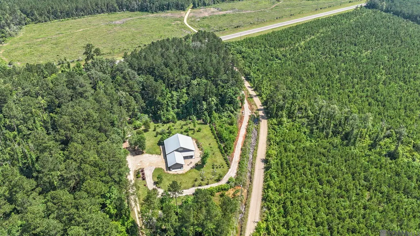
Barndominiums are popular, but few offer the warmth and character of a true custom home like this one. Impeccably maintained and just 9 years old, this one-of-a-kind property combines modern construction, energy efficiency, and incredible privacy. Located near the Livingston Parish line, you'll enjoy a secluded setting surrounded by mature trees while remaining just minutes from Watson's shopping, dining, and conveniences. Inside, the open-concept design is highlighted by soaring ceilings, a stunning tongue-and-groove cypress ceiling, polished concrete floors, and an abundance of natural light. The spacious living area flows seamlessly into the kitchen, which features a massive island with seating, extensive custom cabinetry, granite countertops, stainless appliances, open shelving, and a spacious pantry. The primary suite is tucked away downstairs and offers a spa-like bathroom complete with dual vanities, a soaking tub, oversized tiled shower, and large walk-in closet. Additional downstairs bedrooms provide flexibility for family, guests, or a home office. Upstairs, the impressive loft overlooks the living area below and features custom built-in cabinetry and incredible views through the dramatic wall of windows. Whether used as an office, schoolroom, or bonus space, the possibilities are endless. Outside, you'll find a large covered patio perfect for entertaining, relaxing, or simply enjoying the peaceful surroundings. There is an also an enclosed storage area/workshop off of the carport. Built for efficiency and durability, this home features upgrades rarely found at this price point (additional upgrade list attached), including an air-conditioned attic with decking and shelving, a 20kW whole-home generator, and a 500-gallon underground propane tank. Properties offering this level of privacy and upgrades are a rare find, schedule your showing today!
| Price History | |
|---|---|
| 6/10/2026 | Listed $449,900 |
| 9/9/2026 | 3$435,000 |
General Features
| Sewer | Mechan. Sewer |
|---|---|
| Heating | Central |
| Cooling | Central Air,Zoned |
| Utilities | Cable Connected |
| Roof | Metal |
| Gas Y/N | Propane |
| Patio/Porch Features | Covered,Porch |
| Architectural Style | Contemporary |
| Construction Materials | Aluminum Siding,Metal Const |
| Year Built | 2017 |
| Stories Count | 1 |
| Property Subtype | Detached Single Family |
| Assoc Fee Paid Per | Annually |
| County | St. Helena |
| New Construction | false |
| Property Type | Residential |
| Attached Garage | false |
| Subdivision Name | Rural Tract (no Subd) |
| Other Structures | Storage Shed/Bldg. |
| Full Baths | 2 |
| Status | Active |
| City | Pine Grove |
| High School District | St Helena Parish |
| MLS Area | No Area |
| Lot Size Square Feet | 121532.4 |
| Carport Y/N | true |
| Home Warranty Y/N | false |
| Virtual Tour | https://www.zillow.com/view-imx/2595da21-9da9-4479-8dce-34bf12ab77c5?wl=true&setAttribution=mls&initialViewType=pano |
| Building Area Units | Square Feet |
| Primary Bedroom Level | First |
| Living Area Units | Square Feet |
| Standard Status | Active |
| Middle/Junior School District | St Helena Parish |
| Elementary School District | St Helena Parish |
| First Bedroom Level | First |
| First Bedroom Width | 12.9 |
| Legal Description | Tract B-1 CONT. 2.79 ACRES SEC 16,21, & 39-4-4 |
Interior Features
| Interior Amenities | Ceiling 9'+,Cathedral Ceiling(s) |
|---|---|
| Flooring | Concrete,Wood |
| Fireplace Features | 1 Fireplace,Gas Log,Ventless |
| Kitchen Level | First |
| Air Conditioning Y/N | true |
| Heating Y/N | true |
| Fireplace Y/N | true |
| Total Bedrooms | 3 |
| Living Room Level | First |
| LivingAreaSource | Appraiser |
| Total Baths | 2 |
| Primary Bathroom Features | Double Vanity,Dressing Area,Walk-In Closet(s),Separate Shower,Soaking Tub |
| Kitchen Area | 295.92 |
| Living Room Area | 322.32 |
| Primary Bedroom Area | 211.64 |
| Primary Bedroom Features | En Suite Bath,Ceiling Fan(s),Split |
| Primary Bedroom Width | 14.3 |
| Dining Room Level | First |
| Dining Room Area | 234.6 |
Exterior Features
| Exterior Amenities | Landscaped |
|---|---|
| Parking Features | 4+ Cars Park,Carport Rear Park |
| Water Source | Public |
| Total Parking | 4 |
| Lot Size Area | 2.79 |
| Foundation Details | Slab |
| Building Area Total | 3509 |
| Lot Size Acres | 2.79 |
| Other Equipment | Generator: Whole House |
Amenities
- Foreclosure
- Views
- Short Sale
- New Construction
- Adult 55+
- Lease To Own
- No HOA Fees
- Furnished
- Primary On Main
- Air Conditioning
- Seller Finance
- Green
- Fixer Upper
- Horse
- Golf
- Fireplace
- Deck
- Garage
- Basement
- Pool
Property vs Single Family Average in 70453
Price
Year Built
In The Neighborhood
Primary On Main
Greenwell Springs
$ 385,000
- Type
- Single Family
- Size
- 2,542 SqFt
- Rooms
- 3 Beds + 3 Baths
 The multiple listing information is provided by the Greater Baton Rouge Association of REALTORS®, Inc. multiple listing service from a copyrighted compilation of listings. The compilation of listings and each individual listing are ©2026 MLS. All Rights Reserved. The information provided is for clients' personal, non-commercial use and may not be used for any purpose other than to identify prospective properties clients may be interested in purchasing. All properties are subject to prior sale
 Copyright © 2026 New Orleans Metropolitan Association of REALTORS®, Inc. All Rights Reserved. The sharing of MLS database, or any portion thereof, with any unauthorized third party is strictly prohibited. Information contained on this site is believed to be reliable; yet, users of this web site are responsible for checking the accuracy, completeness, currency, or suitability of all information. Neither the New Orleans Metropolitan Association of REALTORS®, Inc. nor the Gulf South Real
 MLS United® - All information deemed reliable but not guaranteed. All properties are subject to prior sale, change, or withdrawal. Neither listing broker(s) or information provider(s) shall be responsible for any typographical errors, misinformation, misprints and shall be held totally harmless. Listing(s) information is provided for consumer's personal, non-commercial use and may not be used for any purpose other than to identify prospective properties consumers may be interested in purchasing.
